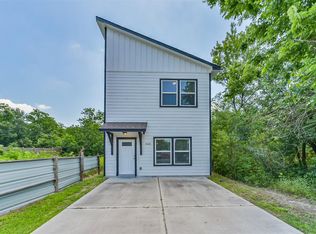
This house is a READY TO MOVE IN ,UPDATED very nice two bedroom one bathroom house under seven years old! All Appliances are under seven years old as well. This Home sits on a very oversized lot and is minutes from the City of Houston Downtown area. This beautiful Home sits in the Historical Kashmere Gardens where many New High Rise Homes are being built. Don't MISS this little jewel it won't last long. Great Home and Investment.
For sale
Price cut: $20K (11/11)
$229,900
4502 Kashmere St, Houston, TX 77026
2beds
1,182sqft
Single Family Residence
Built in 2021
0.37 Acres Lot
$227,500 Zestimate®
$195/sqft
$-- HOA
What's special
Very oversized lot
- 33 days
- 62
- 7
Zillow last checked:
Listing updated:
Listed by:
Jennifer Robinson TREC #0492940 281-489-5653,
J's Realty
Source: HAR,MLS#: 37513736
Facts & features
Interior
Bedrooms & bathrooms
- Bedrooms: 2
- Bathrooms: 1
- Full bathrooms: 1
Primary bedroom
- Level: First
- Area: 169.36
- Dimensions: 14.6 x 11.6
Bedroom
- Level: First
- Area: 150.04
- Dimensions: 12.1 x 12.4
Family room
- Level: First
- Area: 360.43
- Dimensions: 27.1 x 13.3
Kitchen
- Level: First
- Area: 86.62
- Dimensions: 12.2 x 7.1
Heating
- Electric
Cooling
- Electric
Appliances
- Included: Microwave, Dishwasher
Features
- 2 Bedrooms Down, All Bedrooms Down
- Flooring: Vinyl
Interior area
- Total structure area: 1,182
- Total interior livable area: 1,182 sqft
Property
Parking
- Parking features: No Garage, Additional Parking
Accessibility
- Accessibility features: Accessible Approach with Ramp, Master Bath Disabled Access
Features
- Stories: 1
Lot
- Size: 0.37 Acres
- Features: Cleared, 1/4 Up to 1/2 Acre
Details
- Parcel number: 0651220120178
Construction
Type & style
- Home type: SingleFamily
- Architectural style: Other
- Property subtype: Single Family Residence
Materials
- Wood Siding
- Foundation: Pillar/Post/Pier
- Roof: Composition
Condition
- New construction: No
- Year built: 2021
Utilities & green energy
- Sewer: Public Sewer
- Water: Public
Community & HOA
Community
- Subdivision: Kashmere Gardens
Location
- Region: Houston
Financial & listing details
- Price per square foot: $195/sqft
- Tax assessed value: $273,014
- Annual tax amount: $1,931
- Date on market: 10/13/2026
- Listing terms: Cash,Conventional,FHA,VA Loan
- Ownership: Full Ownership
- Road surface type: Concrete
Estimated market value
$227,500
$216,000 - $239,000
$1,621/mo
Price history
| Date | Event | Price |
|---|---|---|
| 11/11/2026 | Price change | $229,900-8%$195/sqft |
Source:  HAR #37513736 Report a problem | ||
| 10/13/2026 | Listed for sale | $249,9000%$211/sqft |
Source: HAR #37513736 Report a problem | ||
| 9/19/2026 | Listing removed | $250,000$212/sqft |
Source: HAR #59350273 Report a problem | ||
| 8/3/2026 | Price change | $250,000-5.7%$212/sqft |
Source: HAR #59350273 Report a problem | ||
| 7/20/2026 | Price change | $265,000-14.5%$224/sqft |
Source: HAR #59350273 Report a problem | ||
| 7/7/2026 | Price change | $310,000-7.5%$262/sqft |
Source: HAR #59350273 Report a problem | ||
| 4/27/2026 | Listed for sale | $335,000$283/sqft |
Source: HAR #59350273 Report a problem | ||
Public tax history
| Year | Property taxes | Tax assessment |
|---|---|---|
| 2025 | $57 -34.5% | $273,014 -22.1% |
| 2024 | $86 | $350,528 +11.5% |
| 2023 | -- | $314,459 +26.3% |
| 2022 | $899 | $249,028 +114% |
| 2021 | -- | $116,357 +9.4% |
| 2020 | -- | $106,362 +34.7% |
| 2019 | -- | $78,970 -1% |
| 2018 | -- | $79,766 |
| 2017 | -- | $79,766 +29.4% |
| 2016 | -- | $61,653 +17.6% |
| 2015 | -- | $52,404 |
| 2014 | -- | $52,404 +127.8% |
| 2013 | -- | $23,000 |
| 2012 | -- | $23,000 |
| 2011 | -- | $23,000 -50.6% |
| 2010 | -- | $46,564 |
| 2009 | -- | $46,564 |
| 2008 | -- | $46,564 |
| 2007 | -- | $46,564 |
| 2006 | -- | $46,564 |
| 2005 | -- | -- |
| 2004 | -- | $17,060 |
| 2003 | -- | $17,060 |
| 2002 | -- | $17,060 |
| 2001 | -- | $17,060 |
| 2000 | -- | $17,060 |
Find assessor info on the county website
Monthly payment
Est. payment
Payment breakdown
Explore the cost of this home by adjusting the details. Changes won't be saved.Climate risks
Neighborhood: Kashmere Gardens
Nearby schools
Schools provided by the listing agent
- Elementary: Kashmere Gardens Elementary School
- Middle: Key Middle School
- High: Kashmere High School
Source: HAR. This data may not be complete. We recommend contacting the local school district to confirm school assignments for this home.
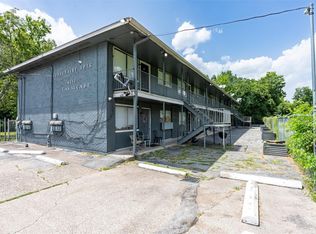
Similar homes
- $225,0003 bd2 ba1.4k sqft4203 Sayers St, Houston, TX 77026For Sale
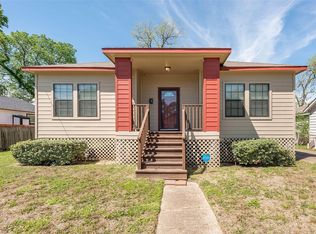 MLS ID #77255530, Frederick Coleman, Texas United Realty. HAR
- $219,9003 bd2 ba1.2k sqft2217 Creston Dr, Houston, TX 77026For Sale
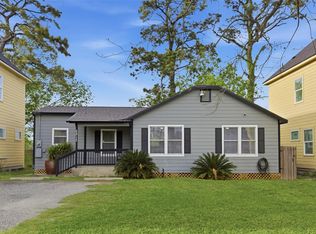 MLS ID #32485969, Ruben Villarreal, RE/MAX Integrity. HAR
- $265,0003 bd2 ba1.3k sqft7622 Touchstone St, Houston, TX 77028For Sale
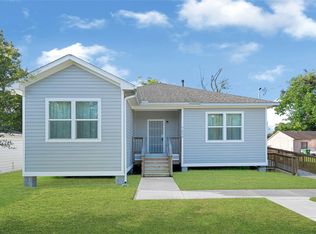 MLS ID #24563855, Natalie Gutierrez, L&N Realty, LLC. HAR
- $199,9003 bd3 ba1.5k sqft5604 Eastland St, Houston, TX 77028For Sale
 MLS ID #38924913, Erion Shehaj, Signature Real Estate. HAR
