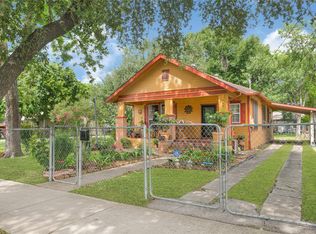
Welcome to 7622 Touchstone! This move in ready home offers an inviting open concept layout, spacious living areas, wood look flooring, and a well appointed kitchen with ample cabinetry and counter space. Enjoy the large fenced backyard, mature trees, spacious driveway, and welcoming curb appeal. A wonderful opportunity to make this home your own!
For sale
Price cut: $35K (10/14)
$265,000
7622 Touchstone St, Houston, TX 77028
3beds
1,326sqft
Single Family Residence
Built in 2021
10,497 Square Feet Lot
$264,800 Zestimate®
$200/sqft
$-- HOA
What's special
- 1 day
- 58
- 9
Likely to sell faster than
Zillow last checked:
Listing updated:
Listed by:
Natalie Gutierrez TREC #0742918 281-734-9023,
L&N Realty, LLC,
Lorie Rubio TREC #0704120 832-373-5352,
L&N Realty, LLC
Source: HAR,MLS#: 24563855
Facts & features
Interior
Bedrooms & bathrooms
- Bedrooms: 3
- Bathrooms: 2
- Full bathrooms: 2
Primary bedroom
- Level: First
- Area: 238
- Dimensions: 14x17
Bedroom
- Level: First
- Area: 110
- Dimensions: 10x11
Bedroom
- Level: First
- Area: 110
- Dimensions: 10x11
Other
- Level: First
- Area: 70
- Dimensions: 7x10
Kitchen
- Level: First
- Area: 117
- Dimensions: 13x9
Living room
- Level: First
- Dimensions: 14/20
Primary bath
- Level: First
- Area: 70
- Dimensions: 7x10
Utility room
- Level: First
- Area: 48
- Dimensions: 8x6
Heating
- Electric
Cooling
- Electric
Appliances
- Included: Freestanding Oven, Gas Oven, Free-Standing Range, Gas Range
- Laundry: Gas Dryer Hookup, Washer Hookup
Features
- Flooring: Vinyl
Interior area
- Total structure area: 1,326
- Total interior livable area: 1,326 sqft
Property
Features
- Stories: 1
Lot
- Size: 10,497 Square Feet
- Features: Back Yard, Subdivided, 0 Up To 1/4 Acre
Details
- Parcel number: 0790990010011
Construction
Type & style
- Home type: SingleFamily
- Architectural style: Traditional
- Property subtype: Single Family Residence
Materials
- Cement Siding
- Foundation: Block & Beam
- Roof: Composition
Condition
- New construction: No
- Year built: 2021
Utilities & green energy
- Sewer: Public Sewer
- Water: Public
Community & HOA
Community
- Subdivision: Weyburn Place
Location
- Region: Houston
Financial & listing details
- Price per square foot: $200/sqft
- Tax assessed value: $334,651
- Annual tax amount: $1,482
- Date on market: 10/14/2026
Estimated market value
$264,800
$252,000 - $278,000
$1,945/mo
Price history
| Date | Event | Price |
|---|---|---|
| 10/14/2026 | Price change | $265,000-11.7%$200/sqft |
Source:  HAR #24563855 Report a problem HAR #24563855 Report a problem | ||
| 9/8/2026 | Listed for sale | $300,000$226/sqft |
Source: HAR #38069650 Report a problem | ||
Public tax history
| Year | Property taxes | Tax assessment |
|---|---|---|
| 2025 | -- | $334,651 +11.8% |
| 2024 | -- | $299,360 +2.1% |
| 2023 | -- | $293,306 +17.1% |
| 2022 | -- | $250,511 +299.3% |
| 2021 | -- | $62,739 +54.3% |
| 2020 | -- | $40,652 +13.6% |
| 2019 | -- | $35,797 +2.7% |
| 2018 | -- | $34,855 -41.9% |
| 2017 | -- | $60,031 |
| 2016 | -- | $60,031 |
| 2015 | -- | $60,031 +20.6% |
| 2014 | -- | $49,792 |
| 2013 | -- | $49,792 -3% |
| 2012 | -- | $51,315 |
| 2011 | -- | $51,315 -13.6% |
| 2010 | -- | $59,360 |
| 2009 | -- | $59,360 -5.3% |
| 2008 | -- | $62,672 |
| 2007 | -- | $62,672 +44.3% |
| 2006 | -- | $43,439 +10% |
| 2005 | -- | $39,490 +10% |
| 2004 | -- | $35,900 +9.8% |
| 2003 | -- | $32,700 +9.7% |
| 2002 | -- | $29,800 +10% |
| 2001 | -- | $27,100 +9.7% |
| 2000 | -- | $24,700 |
Find assessor info on the county website
Monthly payment
Est. payment
Payment breakdown
Explore the cost of this home by adjusting the details. Changes won't be saved.Climate risks
Neighborhood: Trinity - Houston Gardens
Nearby schools
Schools provided by the listing agent
- Elementary: Mcgowen Elementary School (Houston)
- Middle: Key Middle School
- High: Kashmere High School
Source: HAR. This data may not be complete. We recommend contacting the local school district to confirm school assignments for this home.
Similar homes
- $299,9003 bd2 ba1.8k sqft6519 Haight St, Houston, TX 77028For Sale
 MLS ID #70365118, Litza Martinez, RE/MAX Signature. HAR
 - $--3 bd2 ba1.5k sqft21002 Vista Trace Dr, Houston, TX 77073Auction
 Auction.com 2
 - $255,0003 bd2 ba1.6k sqft8639 Valley Gold Ct, Houston, TX 77078For Sale
 MLS ID #93518530, James Taylor, CB&A, Realtors- Loop Central. HAR
 - $280,0003 bd1 ba1.3k sqft230 Lenox St, Houston, TX 77011For Sale
 MLS ID #75831174, Denise Martinez, Keller Williams Horizons. HAR
