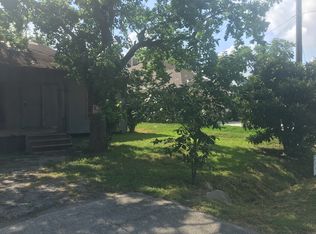
Welcome to this beautifully appointed home almost like new in the vibrant city of Houston, offering the perfect combination of comfort, and convenience. From the moment you step inside, you'll appreciate the thoughtfully designed layout and inviting atmosphere. The open-concept floor plan creates a seamless flow between the living, dining, and kitchen areas, making this home ideal for both everyday living and entertaining. The spacious living room is filled with natural light, creating a warm and welcoming environment for relaxing with family or hosting guests. The well-appointed kitchen is a delight, ample cabinet storage, and modern appliances. Whether you're preparing a quick family meal or entertaining friends, this kitchen provides the functionality and style needed to make cooking enjoyable
For sale
$250,000
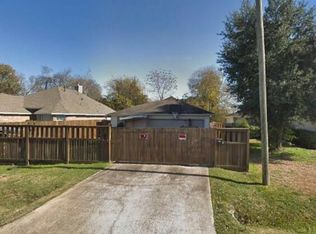
8107 Grandview St, Houston, TX 77051
3beds
1,738sqft
Single Family Residence
Built in 2016
5,000 Square Feet Lot
$247,800 Zestimate®
$144/sqft
$-- HOA
What's special
Modern appliancesOpen-concept floor planWarm and welcoming environmentAmple cabinet storageWell-appointed kitchen
- 47 days
- 447
- 92
Zillow last checked:
Listing updated:
Listed by:
Nola Lusk TREC #0369204 713-551-2030,
A'Lon Realty Co.
Source: HAR,MLS#: 97452984
Facts & features
Interior
Bedrooms & bathrooms
- Bedrooms: 3
- Bathrooms: 2
- Full bathrooms: 2
Primary bedroom
- Level: First
- Area: 210
- Dimensions: 15x14
Bedroom
- Level: First
- Area: 132
- Dimensions: 12x11
Bedroom
- Level: First
- Area: 110
- Dimensions: 11x10
Dining room
- Level: First
- Area: 100
- Dimensions: 10x10
Family room
- Level: First
- Area: 224
- Dimensions: 16X14
Kitchen
- Level: First
- Area: 120
- Dimensions: 12x10
Heating
- Natural Gas
Cooling
- Ceiling Fan(s), Electric
Appliances
- Included: Disposal, Freestanding Oven, Gas Oven, Microwave, Gas Range, Dishwasher
- Laundry: Gas Dryer Hookup, Washer Hookup
Features
- All Bedrooms Down
- Flooring: Laminate
- Number of fireplaces: 1
- Fireplace features: Gas
Interior area
- Total structure area: 1,738
- Total interior livable area: 1,738 sqft
Property
Parking
- Total spaces: 2
- Parking features: Attached
- Attached garage spaces: 2
Features
- Stories: 1
- Fencing: Back Yard
Lot
- Size: 5,000 Square Feet
- Features: Subdivided, 0 Up To 1/4 Acre
Details
- Parcel number: 0511400160003
Construction
Type & style
- Home type: SingleFamily
- Architectural style: Traditional
- Property subtype: Single Family Residence
Materials
- Brick, Wood Siding
- Foundation: Slab
- Roof: Composition
Condition
- New construction: No
- Year built: 2016
Utilities & green energy
- Sewer: Public Sewer
- Water: Public
Community & HOA
Community
- Subdivision: Sunnyside Place
Location
- Region: Houston
Financial & listing details
- Price per square foot: $144/sqft
- Annual tax amount: $5,965
- Date on market: 8/26/2026
- Listing terms: Affordable Housing Program (subject to conditions),Cash,Conventional,VA Loan
- Ownership: Full Ownership
- Road surface type: Concrete
Estimated market value
$247,800
$235,000 - $260,000
$2,085/mo
Price history
| Date | Event | Price |
|---|---|---|
| 8/26/2026 | Listed for sale | $250,000$144/sqft |
Source:  HAR #97452984 Report a problem HAR #97452984 Report a problem | ||
Public tax history
Tax history is unavailable.
Monthly payment
Est. payment
Payment breakdown
Explore the cost of this home by adjusting the details. Changes won't be saved.Climate risks
Neighborhood: Sunnyside
Nearby schools
Schools provided by the listing agent
- Elementary: Young Elementary School (Houston)
- Middle: Attucks Middle School
- High: Worthing High School
Source: HAR. This data may not be complete. We recommend contacting the local school district to confirm school assignments for this home.
Similar homes
- $249,5003 bd2 ba1.3k sqft12915 Almeda Crossing Ct, Houston, TX 77048For Sale
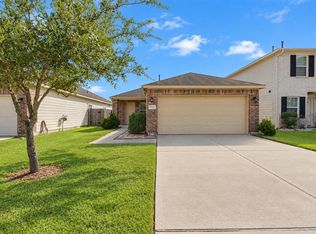 MLS ID #27684980, Jane Lee, AAONE Properties LLC. HAR
 - $260,0004 bd2 ba2k sqft3938 Vauxhall Dr S, Houston, TX 77047For Sale
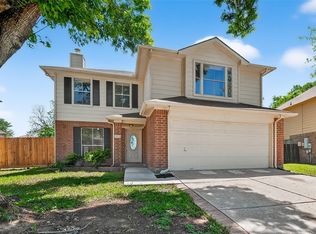 MLS ID #10150401, Justin Dickey, CB&A, Realtors. HAR
 - $245,0003 bd2 ba1.4k sqft3930 Daphne St, Houston, TX 77021For Sale
 MLS ID #61451293, Amy Wokoun, Keller Williams Realty Southwest. HAR
 - $239,9003 bd3 ba2.1k sqft11670 El Rubi Dr, Houston, TX 77048For Sale
 MLS ID #86681046, Kirk Shelton, Real Broker, LLC. HAR
