Built in 2021, this move-in-ready two-story home blends modern style with everyday function and affordability in fast-growing Northeast Houston. A covered front entry and private driveway welcome you into an open-concept main floor with high ceilings, recessed lighting, and lots of natural light. The kitchen features white shaker cabinets, a center island with breakfast bar, stainless steel appliances, quartz countertops, and a walk-in pantry, all open to the living and dining areas. Enjoy a first-floor powder room, a double-vanity primary bath, vinyl-plank flooring, and an indoor laundry room. Outside, a spacious fully fenced backyard offers wood privacy fencing. Low Tax Rate, No HOA. Easy access to I-610, I-69, and Beltway 8 puts you 15 minutes from Downtown, Discovery Green, and Daikin Park, and 19 minutes from IAH. With newer construction and strong rental appeal.
For sale
Price cut: $10K (7/15)
$209,000
5604 Eastland St, Houston, TX 77028
3beds
1,596sqft
:
Get pre-qualified$1,507/mo
Single Family Residence
Built in 2021
7,649 Square Feet Lot
$206,400 Zestimate®
$131/sqft
$-- HOA
What's special
Lots of natural lightWood privacy fencingHigh ceilingsRecessed lightingSpacious fully fenced backyardStainless steel appliancesVinyl-plank flooring
- 53 days |
- 205 |
- 18 |
Zillow last checked:
Listing updated:
Listed by:
Erion Shehaj TREC #0516948 713-952-3200,
Signature Real Estate
Source: HAR,MLS#: 65763399
Facts & features
Interior
Bedrooms & bathrooms
- Bedrooms: 3
- Bathrooms: 3
- Full bathrooms: 2
- 1/2 bathrooms: 1
Rooms
- Room types: Family Room
Heating
- Electric
Cooling
- Electric
Appliances
- Included: Freestanding Oven, Microwave, Free-Standing Range, Dishwasher
- Laundry: Electric Dryer Hookup, Washer Hookup
Features
- High Ceilings, All Bedrooms Up
- Flooring: Carpet, Vinyl
Interior area
- Total structure area: 1,596
- Total interior livable area: 1,596 sqft
Property
Parking
- Parking features: No Garage
Features
- Stories: 2
Lot
- Size: 7,649 Square Feet
- Features: Subdivided, 0 Up To 1/4 Acre
Details
- Parcel number: 0520840030008
Construction
Type & style
- Home type: SingleFamily
- Architectural style: Traditional
- Property subtype: Single Family Residence
Materials
- Vinyl Siding
- Foundation: Slab
- Roof: Composition
Condition
- New construction: No
- Year built: 2021
Utilities & green energy
- Sewer: Public Sewer
- Water: Public
Community & HOA
Community
- Subdivision: Viola
Location
- Region: Houston
Financial & listing details
- Price per square foot: $131/sqft
- Tax assessed value: $202,425
- Annual tax amount: $4,302
- Date on market: 6/1/2026
- Listing terms: Cash,Conventional,FHA
Estimated market value
$206,400
$196,000 - $217,000
$1,872/mo
Price history
| Date | Event | Price |
|---|---|---|
| 7/15/2026 | Price change | $209,000-4.6%$131/sqft |
Source:  HAR #65763399 Report a problem HAR #65763399 Report a problem | ||
| 6/17/2026 | Price change | $219,000-4.8%$137/sqft |
Source: HAR #65763399 Report a problem | ||
| 6/1/2026 | Listed for sale | $230,000$144/sqft |
Source: HAR #65763399 Report a problem | ||
| 6/4/2018 | Sold | -- |
Source: Public Record Report a problem | ||
Public tax history
| Year | Property taxes | Tax assessment |
|---|---|---|
| 2025 | $4,302 -9.4% | $202,425 -10.8% |
| 2024 | $4,747 +0.6% | $226,875 -11.8% |
| 2023 | $4,721 +33.5% | $257,367 +60.2% |
| 2022 | $3,537 | $160,622 +359.7% |
| 2021 | -- | $34,944 +84.6% |
| 2020 | $454 +17.1% | $18,928 +18.2% |
| 2019 | $388 +110.9% | $16,016 +120% |
| 2018 | $184 | $7,280 |
| 2017 | $184 +22.9% | $7,280 +27.9% |
| 2016 | $150 +53.4% | $5,692 +50% |
| 2015 | $98 | $3,794 |
| 2014 | $98 | $3,794 |
| 2013 | -- | $3,794 |
| 2012 | -- | $3,794 |
| 2011 | -- | $3,794 |
| 2010 | -- | $3,794 |
| 2009 | -- | $3,794 -40% |
| 2008 | -- | $6,324 |
| 2007 | -- | $6,324 +142.1% |
| 2006 | -- | $2,612 +100% |
| 2005 | -- | $1,306 |
Find assessor info on the county website
Monthly payment
Est. payment
Payment breakdown
Explore the cost of this home by adjusting the details. Changes won't be saved.Climate risks
Neighborhood: Settegast
Nearby schools
GreatSchools rating
- 4/10Elmore Elementary SchoolGrades: K-5Distance: 0.4 mi
- 6/10Key Middle SchoolGrades: 6-8Distance: 3 mi
- 3/10Kashmere High SchoolGrades: 9-12Distance: 2.2 mi
Schools provided by the listing agent
- Elementary: Elmore Elementary School
- Middle: Key Middle School
- High: Kashmere High School
Source: HAR. This data may not be complete. We recommend contacting the local school district to confirm school assignments for this home.
- $74,400-- bd-- ba-- sqftEastland St, Houston, TX 77028Off Market
- $3,090-- bd-- ba-- sqftEastland St, HOUSTON, TX 77028Off Market
- $37,204-- bd-- ba-- sqftEastland St, Houston, TX 77028Off Market
- $37,204-- bd-- ba-- sqftEastland St, Houston, TX 77028Off Market
- $191,900-- bd-- ba-- sqft7995 Cinderella St, Houston, TX 77028Off Market
- $93,848-- bd-- ba-- sqftKelford St, Houston, TX 77028Off Market
- $200,0003 bd2 ba1.1k sqft5618 Eastland St, Houston, TX 77028Off Market
- $130,992-- bd-- ba-- sqftEastland St, Houston, TX 77028Off Market
A local agent can set up tours, give advice and negotiate with sellers.
Similar homes
- $235,0003 bd2 ba1.6k sqft7981 Saint Louis St, Houston, TX 77028For Sale
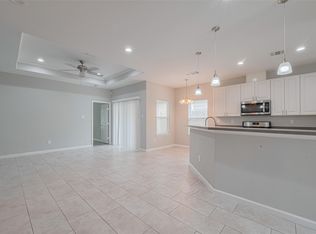 MLS ID #3884649, Martha Laird, HomeSmart. HAR
 - $220,0003 bd2 ba1.3k sqft8618 Banting St, Houston, TX 77078For Sale
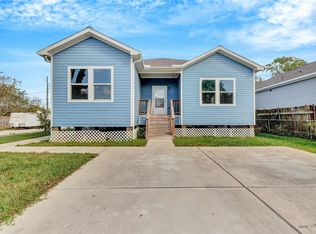 MLS ID #29751850, Albert Valdez, RE/MAX Signature. HAR
 - $235,0003 bd3 ba1.7k sqft436 Owens, Houston, TX 77029For Sale
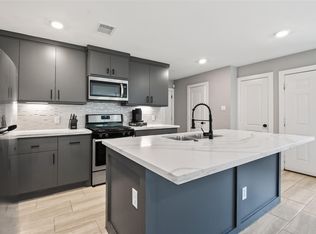 MLS ID #12053264, Evan Mangan, Orchard Brokerage. HAR
 - $230,0003 bd2 ba1k sqft6913 New York St, Houston, TX 77021For Sale
 MLS ID #62538841, Hillary Krebs, Mavenly Homes. HAR
 - $180,0002 bd2 ba1k sqft5941 S Loop East Fwy #104, Houston, TX 77021For SaleMLS ID #72770580, Brook Wilson, FYI Realty - Katy. HAR
- $224,9903 bd3 ba1.7k sqft9022 Madera Rd #A, Houston, TX 77078New ConstructionMLS ID #55371510, Sophia Cedeno, Tu Casa Realty. HAR
- $219,9904 bd2 ba1k sqft12611 S Coast Dr, Houston, TX 77047For SaleMLS ID #90694141, Shonna King, eXp Realty LLC. HAR
- $259,9003 bd3 ba1.7k sqft8725 Compton St, Houston, TX 77016For SaleMLS ID #63494954, Wilson Collins, United Real Estate. HAR
- $259,0004 bd2 ba1.4k sqft5718 Cherry St, Houston, TX 77026For SaleMLS ID #68765834, Tiffany Varela, Connect Realty.com. HAR
- $220,0003 bd3 ba1.9k sqft11527 Champions Green Dr, Houston, TX 77066For SaleMLS ID #73209861, Jadi Lopez, South Real Estate and Contemporary Art. HAR
- $289,0003 bd3 ba2.1k sqft7307 W Knoll St, Houston, TX 77028New ConstructionMLS ID #18679686, Yesenia Cavazos, Alliance Properties. HAR
- $239,9003 bd2 ba1.1k sqft1109 Missouri St, South Houston, TX 77587For SaleMLS ID #28010412, Miguel Gutierrez, HomeSmart. HAR
- $249,0003 bd2 ba1.6k sqft10331 Whisper Bluff Dr, Humble, TX 77396For SaleMLS ID #42992309, Brandalynn Moore, JLA Realty. HAR
- $230,0003 bd2 ba1.1k sqft1010 Jeff St, Houston, TX 77091For SaleMLS ID #84374488, Edna Valdes, Etheredge Real Estate. HAR
- $220,0003 bd2 ba1.2k sqft17111 Loch Raven Ln, Houston, TX 77060For SaleMLS ID #30218971, Melissa Garcia, Red Door Realty & Associates. HAR
- $219,9004 bd3 ba1.8k sqft19522 Wann Park Dr, Houston, TX 77073For SaleMLS ID #62776799, Conor Watkins, Watkins Realty LLC. HAR
- $239,9903 bd3 ba1.6k sqft6526 Tuskegee St, Houston, TX 77091For SaleMLS ID #52885026, Porshae' Brown, Strongtower Realty Group. HAR
- $239,9903 bd3 ba1.6k sqft6524 Tuskegee St, Houston, TX 77091For SaleMLS ID #2482609, Porshae' Brown, Strongtower Realty Group. HAR
- $214,9003 bd3 ba1.5k sqft2711 Wood River Dr, Spring, TX 77373For SaleMLS ID #6573036, Yvonne Pena, Keller Williams Houston Central. HAR
- $189,9994 bd2 ba1.4k sqft7815 Jester St, Houston, TX 77051For SaleMLS ID #72150975, Charman Escobedo, Green And Associates, REALTORS. HAR
