Beautifully maintained 3-bedroom, 2.5-bath townhome offering 1,906 sq ft of comfortable living space. The open-concept layout features spacious living and dining areas, a versatile upstairs game-room, and NO CARPET throughout for easy maintenance. Enjoy a private backyard with a rear gate that opens directly to a large green space, creating an open feel and additional outdoor enjoyment. Located just about a one-minute walk from the community pool and playground, residents can easily enjoy the neighborhood amenities. Conveniently situated near shopping, dining, and major highways, this home is approximately 30 minutes from Downtown Houston and offers the perfect blend of comfort, convenience, and value. Schedule your showing today!
Pending
Price cut: $4.9K (7/15)
$220,000
11527 Champions Green Dr, Houston, TX 77066
3beds
1,906sqft
Single Family Residence
Built in 2015
2,530 Square Feet Lot
$216,000 Zestimate®
$115/sqft
$125/mo HOA
What's special
- 33 days |
- 271 |
- 22 |
Zillow last checked:
Listing updated:
Listed by:
Jadi Lopez TREC #0806268 903-283-6316,
South Real Estate and Contemporary Art
Source: HAR,MLS#: 73209861
Facts & features
Interior
Bedrooms & bathrooms
- Bedrooms: 3
- Bathrooms: 3
- Full bathrooms: 2
- 1/2 bathrooms: 1
Rooms
- Room types: Family Room, Utility Room
Primary bedroom
- Level: Second
- Area: 140
- Dimensions: 14 x 10
Bedroom
- Level: Second
- Area: 110
- Dimensions: 10 x 11
Bedroom
- Level: Second
- Area: 100
- Dimensions: 10 x 10
Heating
- Natural Gas
Cooling
- Attic Fan, Ceiling Fan(s), Electric
Appliances
- Included: Disposal, Dryer, Washer, Electric Oven, Microwave, Gas Range, Dishwasher
Features
- High Ceilings, Vaulted Ceiling, All Bedrooms Up, Primary Bed - 2nd Floor, Walk-In Closet(s)
- Flooring: Carpet, Tile, Wood
Interior area
- Total structure area: 1,906
- Total interior livable area: 1,906 sqft
Property
Parking
- Total spaces: 2
- Parking features: Attached
- Attached garage spaces: 2
Features
- Stories: 2
- Fencing: Back Yard
Lot
- Size: 2,530 Square Feet
- Features: Subdivided, 0 Up To 1/4 Acre
Details
- Parcel number: 1283310020052
Construction
Type & style
- Home type: SingleFamily
- Architectural style: Traditional
- Property subtype: Single Family Residence
Materials
- Brick, Wood Siding
- Foundation: Slab
- Roof: Composition
Condition
- New construction: No
- Year built: 2015
Utilities & green energy
- Water: Water District
Green energy
- Energy efficient items: Attic Vents, Thermostat
Community & HOA
Community
- Subdivision: Bammel Trace Sec 1
HOA
- Has HOA: Yes
- Amenities included: Park, Pool, Trail(s)
- HOA fee: $125 monthly
Location
- Region: Houston
Financial & listing details
- Price per square foot: $115/sqft
- Tax assessed value: $235,253
- Annual tax amount: $4,799
- Date on market: 7/15/2026
- Listing terms: Cash,Conventional,FHA,VA Loan
Estimated market value
$216,000
$205,000 - $227,000
$2,023/mo
Price history
| Date | Event | Price |
|---|---|---|
| 8/14/2026 | Pending sale | $220,000$115/sqft |
Source:  HAR #73209861 Report a problem HAR #73209861 Report a problem | ||
| 7/15/2026 | Price change | $220,000-2.2%$115/sqft |
Source: HAR #73209861 Report a problem | ||
| 7/7/2026 | Price change | $224,900-2.1%$118/sqft |
Source: HAR #14059565 Report a problem | ||
| 6/17/2026 | Price change | $229,750-2.2%$121/sqft |
Source: HAR #14059565 Report a problem | ||
| 6/8/2026 | Listed for sale | $235,000$123/sqft |
Source: HAR #14059565 Report a problem | ||
| 10/8/2025 | Listing removed | $1,950$1/sqft |
Source:  HAR #38858707 Report a problem HAR #38858707 Report a problem | ||
| 10/3/2025 | Listed for rent | $1,950$1/sqft |
Source: HAR #38858707 Report a problem | ||
| 6/14/2022 | Sold | -- |
Source: eXp Realty #77924845 Report a problem | ||
| 5/18/2022 | Pending sale | $235,000$123/sqft |
Source: HAR #69267377 Report a problem | ||
| 5/14/2022 | Listed for sale | $235,000$123/sqft |
Source: HAR #69267377 Report a problem | ||
Public tax history
| Year | Property taxes | Tax assessment |
|---|---|---|
| 2025 | $2,164 +1.2% | $235,253 -0.9% |
| 2024 | $2,138 +1.7% | $237,389 -6.8% |
| 2023 | $2,102 +45.6% | $254,608 +16% |
| 2022 | $1,443 | $219,454 +21.2% |
| 2021 | -- | $181,064 +3.3% |
| 2020 | $1,370 +8.3% | $175,280 +10.6% |
| 2019 | $1,265 -64% | $158,551 +4.1% |
| 2018 | $3,518 | $152,270 |
| 2017 | $3,518 +28.8% | $152,270 +52.5% |
| 2016 | $2,732 +482.8% | $99,845 +524% |
| 2015 | $469 | $16,000 |
| 2014 | $469 | $16,000 |
Find assessor info on the county website
Monthly payment
Est. payment
Payment breakdown
Explore the cost of this home by adjusting the details. Changes won't be saved.Climate risks
Neighborhood: 77066
Nearby schools
GreatSchools rating
- NAKujawa Ec/Pre-K CenterGrades: PK-KDistance: 1.3 mi
- 4/10Shotwell Middle SchoolGrades: 6-8Distance: 1.3 mi
- NADavis Ninth GradeGrades: 9Distance: 3.7 mi
Schools provided by the listing agent
- Elementary: Kujawa Elementary School
- Middle: Shotwell Middle School
- High: Davis High School (Aldine)
Source: HAR. This data may not be complete. We recommend contacting the local school district to confirm school assignments for this home.
- $220,2003 bd2 ba1.9k sqft11525 Champions Green Dr, Houston, TX 77066Off Market
- $218,9003 bd3 ba1.9k sqft11529 Champions Green Dr, Houston, TX 77066Off Market
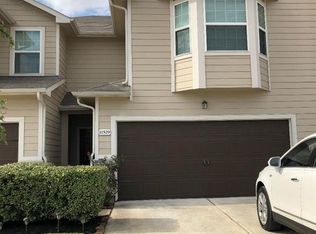
- $224,9003 bd2 ba2k sqft11531 Champions Green Dr, Houston, TX 77066Off Market
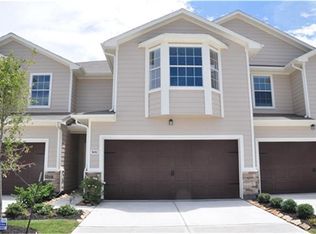
- $201,5003 bd2 ba1.6k sqft11523 Champions Green Dr, Houston, TX 77066Off Market
- $224,9003 bd2 ba1.9k sqft11533 Champions Green Dr, Houston, TX 77066Off Market
- $218,2003 bd2 ba2k sqft11521 Champions Green Dr, Houston, TX 77066Off Market
- $1,0040.46 acresAbloom Way, Houston, TX 77066Off Market
- $208,6003 bd2 ba1.6k sqft11535 Champions Green Dr, Houston, TX 77066Off Market
A local agent can set up tours, give advice and negotiate with sellers.
A local lender can help you make sure your offer is ready when you are.
Similar homes
- $239,9993 bd3 ba2.2k sqft5103 Dartmoor Ridge Trl, Houston, TX 77066For Sale
 MLS ID #10047161, Ana Peternell, Keller Williams Premier Realty. HAR
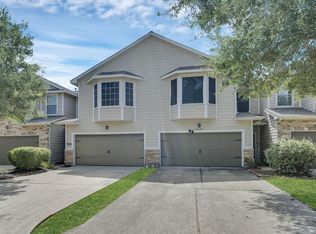
 - $210,0003 bd3 ba1.9k sqft11620 Champions Green Dr, Houston, TX 77066For Sale
 MLS ID #84593509, Shary Luthe, Home Sweet Home Realty, LLC. HAR
 - $220,0003 bd2 ba1.4k sqft5443 Evergreen Canyon Rd, Houston, TX 77066For Sale
 MLS ID #50012541, Naseem Ashraf, REALM Real Estate Professionals - North Houston. HAR
 - $269,9004 bd2 ba2k sqft6103 Branch Lake Dr, Houston, TX 77066For Sale
 MLS ID #93914774, Gary Stallings, eXp Realty LLC. HAR
 - $220,0003 bd2 ba1.2k sqft2111 Denridge Dr, Houston, TX 77038For SaleMLS ID #3129062, James Rowlett, Compass RE Texas, LLC - The Heights. HAR
- $225,0003 bd3 ba1.7k sqft21906 Siberian Elm Ln, Houston, TX 77073For SaleMLS ID #65039220, Ashley Castillo, Keller Williams Realty Professionals. HAR
- $--4 bd2 ba1.7k sqft18911 Brownstone Mills Dr, Cypress, TX 77433AuctionServiceLink Auction
- $210,0003 bd2 ba1.5k sqft21002 Vista Trace Dr, Houston, TX 77073For SaleMLS ID #74543435, Theophanes Gaitanaros, Paradiso Realty. HAR
- $230,0004 bd2 ba1.4k sqft4715 Roserock Ln, Spring, TX 77388For SaleMLS ID #28858297, Melissa Spencer, RE/MAX Integrity. HAR
- $225,0003 bd2 ba1.4k sqft4203 Sayers St, Houston, TX 77026For SaleMLS ID #77255530, Frederick Coleman, Texas United Realty. HAR
- $264,5003 bd3 ba2.1k sqft514 Remington Green Ct, Houston, TX 77073For SaleMLS ID #67575872, Monica Vargas, Bridge Tower Realtors. HAR
- $230,0003 bd2 ba1.1k sqft1010 Jeff St, Houston, TX 77091For SaleMLS ID #84374488, Edna Valdes, Etheredge Real Estate. HAR
- $248,0003 bd3 ba1.8k sqft3638 Village Grove Dr, Humble, TX 77396For SaleMLS ID #72622407, Sesly Robuck, JLA Realty. HAR
- $235,0003 bd2 ba1.3k sqft21202 Fire Wind Ct, Spring, TX 77379For SaleMLS ID #67985189, Andrea Curran, Compass RE Texas, LLC - Memorial. HAR
- $289,9003 bd2 ba1.9k sqft12410 Pantano Dr, Houston, TX 77065For SaleMLS ID #60473308, Melissa Rowell, Texas Signature Realty. HAR
- $280,0003 bd3 ba2.1k sqft4951 Evergreen Haven Ct, Houston, TX 77084For SaleMLS ID #23316789, Angelica Bracho, Berkshire Hathaway HomeServices Premier Properties. HAR
- $265,0003 bd2 ba1.7k sqft6835 Haven Creek Dr, Katy, TX 77449For SaleMLS ID #76016290, Yohan Adhitama, REALM Real Estate Professionals - Sugar Land. HAR
- $275,0003 bd3 ba2.1k sqft16547 Mablethorpe Ln, Houston, TX 77073For SaleMLS ID #61590052, Tillyn Lowery, Creative TLC Realty. HAR
- $229,0002 bd3 ba1.3k sqft2507 Bering Dr Unit 9, Houston, TX 77057For SaleMLS ID #13033009, Gabrielle Strout, Compass RE Texas, LLC - Memorial. HAR
- $220,0003 bd3 ba1.9k sqft17035 Wilthorne Gardens Ct, Houston, TX 77084For SaleMLS ID #23812015, Robert Pollard, Keller Williams Premier Realty. HAR
