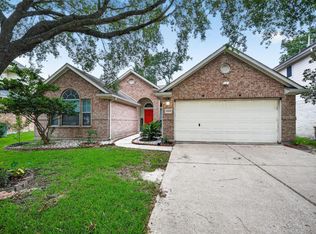
BIG PRICE REDUCTION!!! Totally re-done, new interior paint, new carpet, new oven/gas cooktop, dishwasher, microwave, water heater, garage door opener, painted garage floor, landscaping & irrigation system. This home shows like a brand new home with wood floors, and thick granite counter tops. kitchen and primary baths look fantastic. primary bedroom secluded in the rear of the home from the three secondary bedrooms located in the front. Wood floors throughout except bedrooms. All bedrooms have new carpet. Easy to show, priced for a quick sale. Only minutes to Beltway 8 and the Tomball Parkway, subdivision clubhouse, pool and play ground. Zoned to Klein ISD.
Pending
Price cut: $20K (7/4)
$269,900
6103 Branch Lake Dr, Houston, TX 77066
4beds
2,064sqft
Single Family Residence
Built in 1998
8,550 Square Feet Lot
$264,600 Zestimate®
$131/sqft
$54/mo HOA
What's special
New interior paintTotally re-donePlay groundWood floorsThick granite counter topsNew carpetPainted garage floor
- 125 days
- 575
- 41
Zillow last checked:
Listing updated:
Listed by:
Gary Stallings TREC #0388068 281-660-4881,
eXp Realty LLC
Source: HAR,MLS#: 93914774
Facts & features
Interior
Bedrooms & bathrooms
- Bedrooms: 4
- Bathrooms: 2
- Full bathrooms: 2
Rooms
- Room types: Family Room, Utility Room
Primary bedroom
- Level: First
- Area: 225
- Dimensions: 15x15
Bedroom
- Level: First
- Area: 143
- Dimensions: 13x11
Bedroom
- Level: First
- Area: 1010
- Dimensions: 101x10
Bedroom
- Level: First
- Area: 180
- Dimensions: 15x12
Breakfast
- Level: First
- Area: 132
- Dimensions: 12x11
Dining room
- Level: First
- Area: 150
- Dimensions: 15x10
Family room
- Level: First
- Area: 360
- Dimensions: 20x18
Kitchen
- Level: First
- Area: 195
- Dimensions: 15x13
Heating
- Natural Gas
Cooling
- Ceiling Fan(s), Electric
Appliances
- Included: Disposal, Electric Oven, Microwave, Gas Cooktop, Dishwasher
- Laundry: Electric Dryer Hookup, Gas Dryer Hookup, Washer Hookup
Features
- Formal Entry/Foyer, High Ceilings, All Bedrooms Down, En-Suite Bath, Primary Bed - 1st Floor, Walk-In Closet(s)
- Flooring: Carpet, Tile, Wood
- Windows: Window Coverings
- Number of fireplaces: 1
- Fireplace features: Gas Log
Interior area
- Total structure area: 2,064
- Total interior livable area: 2,064 sqft
Property
Parking
- Total spaces: 2
- Parking features: Attached, Garage Door Opener, Double-Wide Driveway
- Attached garage spaces: 2
Features
- Stories: 1
- Patio & porch: Patio/Deck
- Fencing: Back Yard
Lot
- Size: 8,550 Square Feet
- Features: Cleared, Subdivided, 0 Up To 1/4 Acre
Details
- Parcel number: 1158790020020
Construction
Type & style
- Home type: SingleFamily
- Architectural style: Ranch
- Property subtype: Single Family Residence
Materials
- Brick, Cement Siding
- Foundation: Slab
- Roof: Composition
Condition
- New construction: No
- Year built: 1998
Utilities & green energy
- Water: Water District
Green energy
- Energy efficient items: Thermostat, HVAC
Community & HOA
Community
- Subdivision: Champions Point Village
HOA
- Has HOA: Yes
- HOA fee: $650 annually
Location
- Region: Houston
Financial & listing details
- Price per square foot: $131/sqft
- Tax assessed value: $274,338
- Annual tax amount: $7,502
- Date on market: 5/7/2026
- Listing terms: Cash,Conventional,FHA,VA Loan
- Ownership: Full Ownership
- Road surface type: Concrete, Curbs, Gutters
Estimated market value
$264,600
$251,000 - $278,000
$2,209/mo
Price history
| Date | Event | Price |
|---|---|---|
| 8/28/2026 | Pending sale | $269,900$131/sqft |
Source:  HAR #93914774 Report a problem HAR #93914774 Report a problem | ||
| 7/24/2026 | Listed for sale | $269,900$131/sqft |
Source: HAR #93914774 Report a problem | ||
| 7/21/2026 | Pending sale | $269,900$131/sqft |
Source: HAR #93914774 Report a problem | ||
| 7/4/2026 | Price change | $269,900-6.9%$131/sqft |
Source: HAR #93914774 Report a problem | ||
| 6/27/2026 | Price change | $289,900-3.3%$140/sqft |
Source: HAR #93914774 Report a problem | ||
| 5/21/2026 | Price change | $299,900-2.6%$145/sqft |
Source: HAR #93914774 Report a problem | ||
| 5/7/2026 | Listed for sale | $307,900$149/sqft |
Source: HAR #93914774 Report a problem | ||
| 9/12/2018 | Listing removed | $1,675$1/sqft |
Source: RE/MAX Vintage #56523060 Report a problem | ||
| 9/6/2018 | Listed for rent | $1,675$1/sqft |
Source: RE/MAX Vintage #56523060 Report a problem | ||
Public tax history
| Year | Property taxes | Tax assessment |
|---|---|---|
| 2025 | $5,171 +3% | $274,338 +2.1% |
| 2024 | $5,018 +2.2% | $268,825 -1.2% |
| 2023 | $4,909 -0.3% | $272,040 +10.6% |
| 2022 | $4,925 | $245,941 +19.9% |
| 2021 | -- | $205,204 +14.7% |
| 2020 | $3,904 +178.2% | $178,863 +9.5% |
| 2019 | $1,403 -73.9% | $163,345 |
| 2018 | $5,370 | $163,345 +8.4% |
| 2017 | $5,370 0% | $150,751 |
| 2016 | $5,371 +24.9% | $150,751 +5.4% |
| 2015 | $4,302 | $142,993 +17.2% |
| 2014 | $4,302 | $121,969 +12.8% |
| 2013 | -- | $108,148 -0.4% |
| 2012 | -- | $108,614 |
| 2011 | -- | $108,614 -11.1% |
| 2010 | -- | $122,144 |
| 2009 | -- | $122,144 -12.3% |
| 2007 | -- | $139,211 +13.2% |
| 2006 | -- | $123,000 -11.9% |
| 2005 | -- | $139,669 +1.8% |
| 2004 | -- | $137,200 |
| 2003 | -- | $137,200 +9.1% |
| 2002 | -- | $125,800 +3.7% |
| 2001 | -- | $121,300 +7% |
| 2000 | -- | $113,400 |
Find assessor info on the county website
Monthly payment
Est. payment
Payment breakdown
Explore the cost of this home by adjusting the details. Changes won't be saved.Climate risks
Neighborhood: 77066
Nearby schools
Schools provided by the listing agent
- Elementary: Klenk Elementary School
- Middle: Wunderlich Intermediate School
- High: Klein Forest High School
Source: HAR. This data may not be complete. We recommend contacting the local school district to confirm school assignments for this home.
Similar homes
- $239,9993 bd3 ba2.2k sqft5103 Dartmoor Ridge Trl, Houston, TX 77066For Sale
 MLS ID #10047161, Ana Peternell, Keller Williams Premier Realty. HAR
 - $249,9004 bd3 ba1.9k sqft10235 Revelstoke Dr, Houston, TX 77086For Sale
 MLS ID #58099762, Brenda Orozco, 1st Step Realty. HAR
 - $286,0004 bd2 ba1.8k sqft12618 Spring Music Dr, Houston, TX 77065For Sale
 MLS ID #41248882, Mark Ngo, RE/MAX Results - Alliance Team. HAR
 - $264,5003 bd3 ba2.1k sqft514 Remington Green Ct, Houston, TX 77073For Sale
 MLS ID #67575872, Monica Vargas, Bridge Tower Realtors. HAR
