Welcome to 3615 Highfalls Drive, a beautifully renovated 4-bedroom, 2.5-bath home situated on an oversized 12,000 sq. ft. cul-de-sac lot in Olde Oaks. Step inside to soaring ceilings, an open living area, and luxury vinyl plank flooring throughout the main level. The redesigned kitchen opens to the family room and features updated cabinetry, quartz countertops, generous workspace, and a layout made for entertaining. The first-floor primary suite offers privacy and an updated bath with a spacious custom shower. Upstairs are three additional bedrooms and a unique balcony-style overlook into the family room. Notable improvements include dual-pane windows, PEX plumbing, electrical updates, siding, cabinetry, flooring, and interior finishes. French doors open to a fenced backyard and patio with plenty of space to relax or entertain. Detached 2-car garage, community amenities, and convenient access to major Houston thoroughfares. Available for sale or lease.
For sale
$369,900
3615 Highfalls Dr, Houston, TX 77068
4beds
2,628sqft
Single Family Residence
Built in 1978
0.28 Acres Lot
$362,900 Zestimate®
$141/sqft
$35/mo HOA
What's special
- 40 days
- 341
- 40
Zillow last checked:
Listing updated:
Listed by:
Samantha Villarreal TREC #0844483 832-695-4717,
eXp Realty LLC
Source: HAR,MLS#: 46346551
Facts & features
Interior
Bedrooms & bathrooms
- Bedrooms: 4
- Bathrooms: 3
- Full bathrooms: 2
- 1/2 bathrooms: 1
Primary bedroom
- Level: First
- Area: 143
- Dimensions: 13 x 11
Bedroom
- Level: Second
- Area: 169
- Dimensions: 13 x 13
Bedroom
- Level: Second
- Area: 195
- Dimensions: 15 x 13
Bedroom
- Level: Second
- Area: 110
- Dimensions: 11 x 10
Heating
- Natural Gas
Cooling
- Electric
Appliances
- Included: Electric Oven, Microwave, Gas Cooktop, Dishwasher
- Laundry: Electric Dryer Hookup, Washer Hookup
Features
- Balcony, High Ceilings, Wet Bar, En-Suite Bath, Primary Bed - 1st Floor, Walk-In Closet(s)
- Flooring: Carpet, Tile, Vinyl
- Number of fireplaces: 1
- Fireplace features: Gas, Wood Burning
Interior area
- Total structure area: 2,628
- Total interior livable area: 2,628 sqft
Property
Parking
- Total spaces: 2
- Parking features: Garage
- Attached garage spaces: 2
Features
- Stories: 2
- Patio & porch: Patio/Deck
- Fencing: Back Yard
Lot
- Size: 0.28 Acres
- Features: Cul-De-Sac, 0 Up To 1/4 Acre
Details
- Parcel number: 1085680000008
Construction
Type & style
- Home type: SingleFamily
- Architectural style: Traditional
- Property subtype: Single Family Residence
Materials
- Brick, Cement Siding
- Foundation: Slab
- Roof: Composition
Condition
- New construction: No
- Year built: 1978
Utilities & green energy
- Water: Water District
Community & HOA
Community
- Subdivision: Olde Oaks Sec 01
HOA
- Has HOA: Yes
- HOA fee: $420 annually
Location
- Region: Houston
Financial & listing details
- Price per square foot: $141/sqft
- Tax assessed value: $275,958
- Annual tax amount: $6,181
- Date on market: 9/3/2026
- Listing terms: Cash,Conventional,FHA,VA Loan
- Ownership: Full Ownership
Estimated market value
$362,900
$345,000 - $381,000
$2,052/mo
Price history
| Date | Event | Price |
|---|---|---|
| 10/5/2026 | Listed for rent | $2,750$1/sqft |
Source:  HAR #31419724 Report a problem HAR #31419724 Report a problem | ||
| 10/5/2026 | Listing removed | $2,750$1/sqft |
Source: eXp Realty #31419724 Report a problem | ||
| 9/8/2026 | Listed for rent | $2,750-1.8%$1/sqft |
Source: HAR #31419724 Report a problem | ||
| 8/31/2026 | Listing removed | $390,000+2.6%$148/sqft |
Source:  HAR #91242565 Report a problem HAR #91242565 Report a problem | ||
| 8/4/2026 | Listed for rent | $2,800+3.7%$1/sqft |
Source: HAR #77053803 Report a problem | ||
| 1/30/2026 | Listing removed | $2,700$1/sqft |
Source: HAR #49080867 Report a problem | ||
| 1/13/2026 | Listing removed | $380,000$145/sqft |
Source: HAR #51473943 Report a problem | ||
| 11/2/2025 | Price change | $2,700-3.6%$1/sqft |
Source: HAR #49080867 Report a problem | ||
| 7/2/2025 | Listed for sale | $380,000+0.3%$145/sqft |
Source: HAR #51473943 Report a problem | ||
| 6/28/2025 | Listed for rent | $2,800$1/sqft |
Source: HAR #49080867 Report a problem | ||
| 9/4/2024 | Listing removed | $2,800$1/sqft |
Source: HAR #28766314 Report a problem | ||
| 8/20/2024 | Listing removed | $379,000-2.6%$144/sqft |
Source: HAR #94212931 Report a problem | ||
| 5/23/2024 | Listed for rent | $2,800$1/sqft |
Source: HAR #28766314 Report a problem | ||
| 4/17/2024 | Price change | $389,000-1.5%$148/sqft |
Source: HAR #94212931 Report a problem | ||
| 3/2/2024 | Listed for sale | $395,000+4.2%$150/sqft |
Source: HAR #94212931 Report a problem | ||
| 10/28/2022 | Listing removed | -- |
Source: HAR #20272163 Report a problem | ||
| 7/20/2022 | Pending sale | $379,000$144/sqft |
Source: HAR #20272163 Report a problem | ||
| 7/9/2022 | Listed for sale | $379,000+89.5%$144/sqft |
Source: HAR #20272163 Report a problem | ||
| 4/15/2022 | Sold | -- |
Source: Agent Provided Report a problem | ||
| 4/9/2022 | Pending sale | $200,000$76/sqft |
Source: HAR #6478313 Report a problem | ||
| 4/7/2022 | Listed for sale | $200,000$76/sqft |
Source: HAR #6478313 Report a problem | ||
Public tax history
| Year | Property taxes | Tax assessment |
|---|---|---|
| 2025 | $2,271 -15.8% | $275,958 -18.6% |
| 2024 | $2,696 +30.4% | $339,087 +16.9% |
| 2023 | $2,068 +1401.9% | $290,177 +26.4% |
| 2022 | $138 | $229,523 +23.7% |
| 2021 | -- | $185,522 +6.6% |
| 2020 | $136 +4.9% | $174,028 +5.9% |
| 2019 | $130 -92.3% | $164,293 |
| 2018 | $1,690 | $164,293 |
| 2017 | $1,690 +3% | $164,293 +6.7% |
| 2016 | $1,641 -6.1% | $153,971 +6.3% |
| 2015 | $1,748 | $144,903 +0.8% |
| 2014 | $1,748 | $143,705 +15.4% |
| 2013 | -- | $124,557 +2.3% |
| 2012 | -- | $121,789 |
| 2011 | -- | $121,789 -5.8% |
| 2010 | -- | $129,222 -0.8% |
| 2009 | -- | $130,264 -7.4% |
| 2007 | -- | $140,691 +9.3% |
| 2006 | -- | $128,700 |
| 2005 | -- | $128,700 |
| 2004 | -- | $128,700 +3% |
| 2003 | -- | $125,000 |
| 2002 | -- | $125,000 +4.6% |
| 2001 | -- | $119,500 +2.8% |
| 2000 | -- | $116,200 |
Find assessor info on the county website
Monthly payment
Est. payment
Payment breakdown
Explore the cost of this home by adjusting the details. Changes won't be saved.Climate risks
Neighborhood: 77068
Nearby schools
Schools provided by the listing agent
- Elementary: Pat Reynolds Elementary School
- Middle: Edwin M Wells Middle School
- High: Westfield High School
Source: HAR. This data may not be complete. We recommend contacting the local school district to confirm school assignments for this home.

Similar homes
- $400,0004 bd3 ba2.6k sqft5903 Echo Lake Ln, Houston, TX 77069For Sale
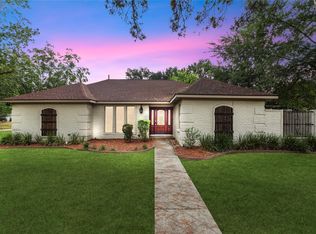 MLS ID #14430910, Cody McMillian, Niva Realty. HAR
 - $360,0004 bd4 ba3.1k sqft5711 Bermuda Dunes Dr, Houston, TX 77069For Sale
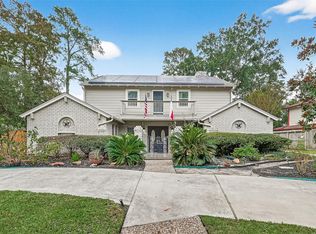 MLS ID #16785386, Melany Mariano, Realty World Homes & Estates. HAR
 - $330,0004 bd3 ba2.6k sqft17810 Asphodel Ln, Spring, TX 77379For Sale
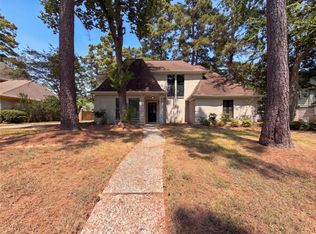 MLS ID #42746539, Amber Broadway, Opendoor Brokerage, LLC. HAR
 - $397,9004 bd3 ba2.8k sqft6522 Castle Pine Ln, Spring, TX 77379For Sale
 MLS ID #87817943, Brent Borden, Walzel Properties - Galleria. HAR
