Welcome home to the perfect location. Walking distance from kid schools, shopping and major freeways near by.
New roof, water heater and lots of updates! Beautiful 4 bedroom, 2 1/2 bath home with additional 342 Square foot room with recent 1-ton wall unit over huge garage/workshop. Square Footage verified by recent appraisal. Additional room over garage has private access from backyard. Great option as a game room or a spacious living area for young adult. Kitchen completely remodeled with granite, updated appliances, painted cabinetry. Wood-look tile flooring in den, kitchen, foyer, and both formals. Entire home has been freshly painted and carpeted in neutral colors. New fixtures, lighting, updated bathrooms with gorgeous primary shower, plenty of closet storage space, ceiling fans and natural light. Close to KISD schools, great shopping and easy access to Grand Pkwy 99.
For sale
Price cut: $50K (10/2)
$325,000
4702 Elmbrook Dr, Spring, TX 77388
4beds
2,872sqft
Single Family Residence
Built in 1976
7,392 Square Feet Lot
$319,500 Zestimate®
$113/sqft
$34/mo HOA
What's special
New fixturesUpdated appliancesCeiling fansNatural lightPainted cabinetryNew roof
- 30 days
- 307
- 18
Zillow last checked:
Listing updated:
Listed by:
Earl Trammell TREC #0617942 713-447-3151,
Coldwell Banker Universal
Source: HAR,MLS#: 78260933
Facts & features
Interior
Bedrooms & bathrooms
- Bedrooms: 4
- Bathrooms: 3
- Full bathrooms: 2
- 1/2 bathrooms: 1
Primary bedroom
- Level: First
- Area: 260
- Dimensions: 20X13
Bedroom
- Level: Second
- Area: 130
- Dimensions: 13X10
Bedroom
- Level: Second
- Area: 144
- Dimensions: 12X12
Bedroom
- Level: Second
- Area: 156
- Dimensions: 12X13
Dining room
- Level: First
- Area: 81
- Dimensions: 9X9
Other
- Level: Second
- Area: 108
- Dimensions: 12X9
Game room
- Level: Second
- Area: 192
- Dimensions: 12X16
Living room
- Level: First
- Area: 210
- Dimensions: 15X14
Heating
- Natural Gas
Cooling
- Attic Fan, Ceiling Fan(s), Electric
Appliances
- Included: Disposal, Microwave, Dishwasher
Features
- Formal Entry/Foyer, Primary Bed - 1st Floor
- Number of fireplaces: 1
Interior area
- Total structure area: 2,872
- Total interior livable area: 2,872 sqft
Property
Parking
- Total spaces: 4
- Parking features: Attached, Garage, Oversized, Additional Parking, Driveway Gate, Workshop in Garage
- Attached garage spaces: 4
Features
- Stories: 2
Lot
- Size: 7,392 Square Feet
- Features: Cleared, Subdivided, 0 Up To 1/4 Acre
Details
- Parcel number: 1052440000087
Construction
Type & style
- Home type: SingleFamily
- Architectural style: Traditional
- Property subtype: Single Family Residence
Materials
- Brick
- Foundation: Slab
- Roof: Composition
Condition
- New construction: No
- Year built: 1976
Utilities & green energy
- Sewer: Public Sewer
- Water: Public
Green energy
- Energy efficient items: Attic Vents, Thermostat, HVAC
Community & HOA
Community
- Subdivision: Cypressdale Sec 01
HOA
- Has HOA: Yes
- Amenities included: Clubhouse, Dog Park, Playground, Pool
- HOA fee: $408 annually
Location
- Region: Spring
Financial & listing details
- Price per square foot: $113/sqft
- Tax assessed value: $325,000
- Annual tax amount: $5,833
- Date on market: 9/13/2026
- Listing terms: Cash,Conventional,FHA,VA Loan
- Road surface type: Concrete, Curbs
Estimated market value
$319,500
$304,000 - $335,000
$2,380/mo
Price history
| Date | Event | Price |
|---|---|---|
| 10/2/2026 | Price change | $325,000-13.3%$113/sqft |
Source:  HAR #78260933 Report a problem HAR #78260933 Report a problem | ||
| 9/13/2026 | Listed for sale | $375,000+17.6%$131/sqft |
Source: HAR #78260933 Report a problem | ||
| 8/15/2024 | Listing removed | -- |
Source: HAR #71119520 Report a problem | ||
| 7/24/2024 | Pending sale | $319,000$111/sqft |
Source: HAR #71119520 Report a problem | ||
| 7/23/2024 | Listed for sale | $319,000-4.7%$111/sqft |
Source: HAR #71119520 Report a problem | ||
| 7/13/2024 | Listing removed | $334,900$117/sqft |
Source:  HomeSmart #77967761 Report a problem HomeSmart #77967761 Report a problem | ||
| 6/27/2024 | Listed for sale | $334,900+34%$117/sqft |
Source: HAR #77967761 Report a problem | ||
| 11/1/2023 | Listing removed | -- |
Source: Zillow Rentals Report a problem | ||
| 10/14/2023 | Price change | $2,200-6.4%$1/sqft |
Source: Zillow Rentals Report a problem | ||
| 9/23/2023 | Listed for rent | $2,350+81.5%$1/sqft |
Source: Zillow Rentals Report a problem | ||
| 9/7/2023 | Listing removed | -- |
Source: HAR #54249579 Report a problem | ||
| 9/6/2023 | Listed for sale | $249,999$87/sqft |
Source: HAR #54249579 Report a problem | ||
| 8/29/2023 | Pending sale | $249,999$87/sqft |
Source: HAR #54249579 Report a problem | ||
| 8/13/2023 | Price change | $249,999-3.8%$87/sqft |
Source: HAR #54249579 Report a problem | ||
| 7/24/2023 | Price change | $260,000-1.9%$91/sqft |
Source: HAR #54249579 Report a problem | ||
| 7/18/2023 | Pending sale | $265,000$92/sqft |
Source: HAR #54249579 Report a problem | ||
| 7/1/2023 | Price change | $265,000-1.9%$92/sqft |
Source: HAR #54249579 Report a problem | ||
| 5/31/2023 | Price change | $270,000-6.9%$94/sqft |
Source: HAR #54249579 Report a problem | ||
| 5/11/2023 | Listed for sale | $290,000+100.1%$101/sqft |
Source: HAR #54249579 Report a problem | ||
| 3/29/2016 | Sold | -- |
Source: Agent Provided Report a problem | ||
| 2/1/2016 | Pending sale | $144,920$50/sqft |
Source: RE/MAX INTEGRITY #751962 Report a problem | ||
| 1/7/2016 | Listed for sale | $144,920$50/sqft |
Source: RE/MAX INTEGRITY #751962 Report a problem | ||
| 1/4/2016 | Pending sale | $144,920$50/sqft |
Source: RE/MAX INTEGRITY #751962 Report a problem | ||
| 12/8/2015 | Listed for sale | $144,920$50/sqft |
Source: RE/MAX Integrity #751962 Report a problem | ||
| 2/14/2012 | Listing removed | $1,295 |
Source: RE/MAX Integrity #2936784 Report a problem | ||
Public tax history
| Year | Property taxes | Tax assessment |
|---|---|---|
| 2025 | $4,273 +23% | $325,000 +25.7% |
| 2024 | $3,473 +3.9% | $258,595 -0.5% |
| 2023 | $3,344 -33.1% | $259,945 +4% |
| 2022 | $4,995 | $249,896 +27.9% |
| 2021 | -- | $195,403 +4.4% |
| 2020 | $4,087 +150.2% | $187,241 -1.5% |
| 2019 | $1,633 -60.2% | $190,110 +18.8% |
| 2018 | $4,099 | $159,996 +4.3% |
| 2017 | $4,099 +7.1% | $153,419 +7.1% |
| 2016 | $3,829 +29.3% | $143,266 +8.8% |
| 2015 | $2,961 | $131,718 +17.3% |
| 2014 | $2,961 | $112,271 +15.8% |
| 2013 | -- | $96,972 |
| 2012 | -- | $96,972 -18.6% |
| 2011 | -- | $119,082 |
| 2010 | -- | $119,082 |
| 2009 | -- | $119,082 -4.1% |
| 2007 | -- | $124,188 +0.7% |
| 2006 | -- | $123,333 +1.3% |
| 2005 | -- | $121,800 |
| 2004 | -- | $121,800 |
| 2003 | -- | $121,800 +7.6% |
| 2002 | -- | $113,200 +8.2% |
| 2001 | -- | $104,600 +8.8% |
| 2000 | -- | $96,100 |
Find assessor info on the county website
Monthly payment
Est. payment
Payment breakdown
Explore the cost of this home by adjusting the details. Changes won't be saved.Climate risks
Neighborhood: Cypressdale
Nearby schools
Schools provided by the listing agent
- Elementary: Benfer Elementary School
- Middle: Strack Intermediate School
- High: Klein Collins High School
Source: HAR. This data may not be complete. We recommend contacting the local school district to confirm school assignments for this home.
Similar homes

- $374,9995 bd4 ba2.9k sqft4023 Laverock Rd, Spring, TX 77388For Sale
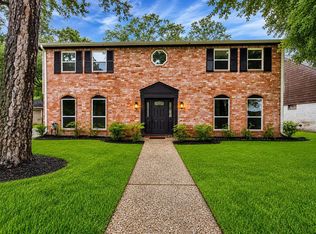 MLS ID #20288768, Charlie Bingham, Nan & Company Properties - Corporate Office (Heights). HAR
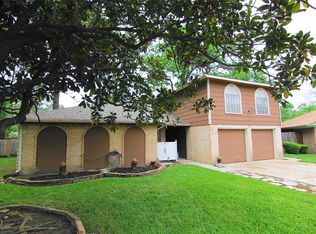
 - $330,0004 bd3 ba2.6k sqft17810 Asphodel Ln, Spring, TX 77379For Sale
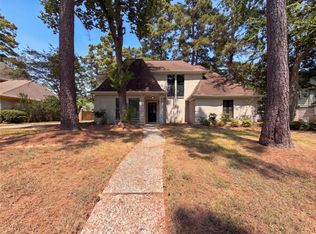 MLS ID #42746539, Amber Broadway, Opendoor Brokerage, LLC. HAR
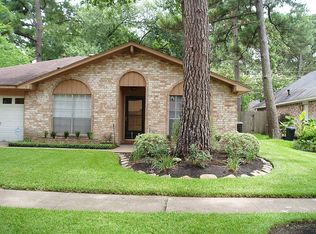
 - $379,9995 bd3 ba2.6k sqft530 Enchanted Ln, Spring, TX 77388For Sale
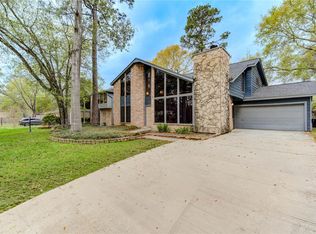 MLS ID #46408661, Yvette Monroy, Prestige Real Estate Partners, LLC. HAR

 - $299,0005 bd2 ba2.2k sqft3315 Mourning Dove Dr, Spring, TX 77388For Sale
 MLS ID #42912103, Deborah Phillips, LPT Realty, LLC. HAR
