Modern new-construction home located in Houston’s Northside. This contemporary residence features an open-concept layout with high ceilings, luxury vinyl plank flooring, and abundant natural light throughout. The kitchen offers sleek cabinetry, modern finishes, and ample counter space, opening seamlessly to the living and dining areas—ideal for everyday living and entertaining. The kitchen has soft-close cabinets, quartz countertops, and stainless steel appliances. The primary suite includes a private ensuite bath with modern tile and fixtures. Additional bedrooms provide flexible space for guests, a home office, or personal use. Built with energy-efficient systems and quality new-construction materials, this home also includes a private fenced backyard. Conveniently located with easy access to downtown Houston, major freeways, and nearby redevelopment areas. Idea for AIRBNB. This property can be purchased individually or together with the neighboring home at 4817 Los Angeles Street.
New construction
$297,000
4819 Los Angeles St, Houston, TX 77026
3beds
1,470sqft
Single Family Residence
Built in 2025
4,874 Square Feet Lot
$292,300 Zestimate®
$202/sqft
$-- HOA
What's special
Modern finishesHigh ceilingsAbundant natural light throughoutStainless steel appliancesLuxury vinyl plank flooringQuartz countertopsSoft-close cabinets
- 44 days
- 88
- 7
Zillow last checked:
Listing updated:
Listed by:
Dionne Randle TREC #0500926 713-259-0523,
MOD Realty, LLC,
Terah Godfrey
Source: HAR,MLS#: 4593854
Facts & features
Interior
Bedrooms & bathrooms
- Bedrooms: 3
- Bathrooms: 2
- Full bathrooms: 2
Primary bedroom
- Level: First
- Area: 182
- Dimensions: 14x13
Bedroom
- Level: First
- Area: 132
- Dimensions: 12x11
Bedroom
- Level: First
- Area: 132
- Dimensions: 12x11
Other
- Level: First
- Area: 35
- Dimensions: 7x5
Breakfast
- Level: First
- Area: 108
- Dimensions: 12x9
Kitchen
- Level: First
- Area: 144
- Dimensions: 16x9
Living room
- Level: First
- Area: 351
- Dimensions: 27x13
Primary bath
- Level: First
- Area: 56
- Dimensions: 8x7
Heating
- Natural Gas
Cooling
- Ceiling Fan(s), Electric
Appliances
- Included: ENERGY STAR Qualified Appliances, Water Heater, Disposal, Microwave, Dishwasher
Features
- High Ceilings, Prewired for Alarm System, Vaulted Ceiling, All Bedrooms Down, En-Suite Bath, Walk-In Closet(s)
- Flooring: Vinyl
- Windows: Insulated/Low-E windows
Interior area
- Total structure area: 1,470
- Total interior livable area: 1,470 sqft
Property
Features
- Stories: 1
- Fencing: Back Yard
Lot
- Size: 4,874 Square Feet
- Features: Subdivided, 0 Up To 1/4 Acre
Details
- Parcel number: 1473270010001
Construction
Type & style
- Home type: SingleFamily
- Architectural style: Contemporary
- Property subtype: Single Family Residence
Materials
- Batts Insulation, Cement Siding
- Foundation: Block & Beam
- Roof: Composition
Condition
- New construction: Yes
- Year built: 2025
Details
- Builder name: Afgm Homes & Construction Inc
Utilities & green energy
- Sewer: Public Sewer
- Water: Public
Green energy
- Green verification: Other Energy Report
- Energy efficient items: HVAC, HVAC>15 SEER
Community & HOA
Community
- Security: Prewired for Alarm System
- Subdivision: Crane Street Gdns
Location
- Region: Houston
Financial & listing details
- Price per square foot: $202/sqft
- Tax assessed value: $146,530
- Annual tax amount: $3,066
- Date on market: 10/1/2026
- Listing terms: Cash,Conventional,FHA,Investor,VA Loan
Estimated market value
$292,300
$278,000 - $307,000
$1,999/mo
Price history
| Date | Event | Price |
|---|---|---|
| 10/1/2026 | Listed for sale | $297,000-5.7%$202/sqft |
Source:  HAR #4593854 Report a problem | ||
| 6/29/2026 | Listing removed | $315,000$214/sqft |
Source: HAR #7398180 Report a problem | ||
| 3/26/2026 | Price change | $315,000-3.1%$214/sqft |
Source: HAR #7398180 Report a problem | ||
| 12/22/2025 | Listed for sale | $325,000$221/sqft |
Source: HAR #7398180 Report a problem | ||
| 12/9/2025 | Listing removed | $325,000$221/sqft |
Source: HAR #25848780 Report a problem | ||
| 10/7/2025 | Listed for sale | $325,000$221/sqft |
Source: HAR #25848780 Report a problem | ||
| 8/21/2025 | Listing removed | $325,000$221/sqft |
Source: HAR #15416202 Report a problem | ||
| 6/18/2025 | Price change | $325,000-1.5%$221/sqft |
Source: HAR #15416202 Report a problem | ||
| 2/4/2025 | Price change | $330,000-9.6%$224/sqft |
Source: HAR #96897150 Report a problem | ||
| 8/19/2024 | Listed for sale | $365,000$248/sqft |
Source: HAR #28462759 Report a problem | ||
| 8/1/2024 | Listing removed | -- |
Source: HAR #18905312 Report a problem | ||
| 9/27/2023 | Listed for sale | $365,000$248/sqft |
Source: HAR #18905312 Report a problem | ||
Public tax history
| Year | Property taxes | Tax assessment |
|---|---|---|
| 2025 | $3,114 +195.6% | $146,530 +191% |
| 2024 | $1,053 | $50,347 |
Find assessor info on the county website
Monthly payment
Est. payment
Payment breakdown
Explore the cost of this home by adjusting the details. Changes won't be saved.Climate risks
Neighborhood: Kashmere Gardens
Nearby schools
Schools provided by the listing agent
- Elementary: Kashmere Gardens Elementary School
- Middle: Key Middle School
- High: Kashmere High School
Source: HAR. This data may not be complete. We recommend contacting the local school district to confirm school assignments for this home.
Similar homes
- $310,0003 bd3 ba1.5k sqft3806 Sayers St, Houston, TX 77026New Construction
 MLS ID #98383657, Norisha Johnson, Nextgen Real Estate Properties. HAR
- $310,0003 bd3 ba1.5k sqft3804 Sayers St, Houston, TX 77026New ConstructionMLS ID #82624030, Norisha Johnson, Nextgen Real Estate Properties. HAR
- $315,0003 bd3 ba1.8k sqft3020 Retta St, Houston, TX 77026New Construction
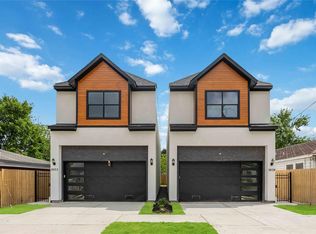 MLS ID #28073429, Andrea Tran, Nextgen Real Estate Properties. HAR
- $329,0003 bd3 ba1.5k sqft3422 Elser St, Houston, TX 77009New Construction
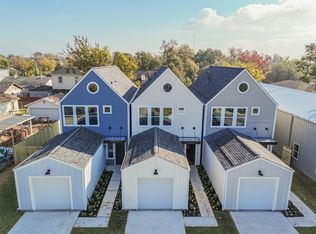 MLS ID #21982955, Tarah Vann, Cottage Gate Real Estate Group. HAR
