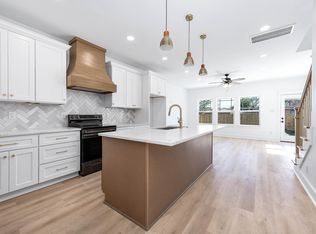
Brand-new construction in 77016 and move-in ready! Built by Smart Choice Builders (SCB) and developed by Estus Development LLC, this two-story home offers 1,302 SF of thoughtfully designed living space. The open-concept first floor creates an easy flow between the living, dining, and kitchen areas, making it perfect for everyday living and entertaining. Upstairs, you'll find a private primary suite with a walk-in closet and ensuite bath, along with two additional bedrooms and a full bathroom.
New construction
$299,999
8602 Hoffman St, Houston, TX 77016
3beds
1,302sqft
Single Family Residence
Built in 2025
5,074 Square Feet Lot
$-- Zestimate®
$230/sqft
$-- HOA
What's special
Open-concept first floorWalk-in closetEnsuite bathTwo additional bedroomsPrivate primary suite
- 66 days
- 98
- 17
Zillow last checked:
Listing updated:
Listed by:
Nikki Goins TREC #0797950 832-396-7723,
Keller Williams Realty Clear Lake / NASA
Source: HAR,MLS#: 85221823
Facts & features
Interior
Bedrooms & bathrooms
- Bedrooms: 3
- Bathrooms: 3
- Full bathrooms: 2
- 1/2 bathrooms: 1
Primary bedroom
- Level: Second
- Area: 143
- Dimensions: 13'-5" x 11'-5"
Bedroom
- Level: Second
- Area: 110
- Dimensions: 10'-4" x 11'-5"
Bedroom
- Level: Second
- Area: 110
- Dimensions: 10'-8" x 11'-5"
Kitchen
- Level: First
- Area: 81
- Dimensions: 9'-0" x 9'-0"
Living room
- Level: First
- Area: 169
- Dimensions: 13'-7" x13'-5"
Heating
- Natural Gas
Cooling
- Electric
Appliances
- Included: Disposal, Refrigerator, Freestanding Oven, Microwave, Free-Standing Range, Dishwasher
- Laundry: Electric Dryer Hookup, Washer Hookup
Features
- Formal Entry/Foyer
- Flooring: Tile, Vinyl
Interior area
- Total structure area: 1,302
- Total interior livable area: 1,302 sqft
Property
Parking
- Total spaces: 2
- Parking features: Attached
- Attached garage spaces: 2
Features
- Stories: 2
- Fencing: Back Yard
Lot
- Size: 5,074 Square Feet
- Features: Back Yard, Subdivided, 0 Up To 1/4 Acre
Details
- Parcel number: 0720570050002
Construction
Type & style
- Home type: SingleFamily
- Architectural style: Contemporary
- Property subtype: Single Family Residence
Materials
- Batts Insulation, Wood Siding
- Foundation: Pillar/Post/Pier, Slab, Slab on Builders Pier
- Roof: Wood
Condition
- New construction: Yes
- Year built: 2025
Details
- Builder name: Smart Choice Builders & Development Corporation
Utilities & green energy
- Sewer: Public Sewer
- Water: Public
Green energy
- Energy efficient items: Thermostat, Lighting
Community & HOA
Community
- Subdivision: Radcliffe Place
HOA
- Amenities included: Park
Location
- Region: Houston
Financial & listing details
- Price per square foot: $230/sqft
- Tax assessed value: $60,179
- Annual tax amount: $1,427
- Date on market: 7/30/2026
- Listing terms: Cash,Conventional,FHA,VA Loan
- Road surface type: Concrete
Estimated market value
Not available
Estimated sales range
Not available
$1,948/mo
Price history
| Date | Event | Price |
|---|---|---|
| 7/30/2026 | Listed for sale | $299,999-6.3%$230/sqft |
Source:  HAR #85221823 Report a problem HAR #85221823 Report a problem | ||
| 7/6/2026 | Listing removed | $319,999$246/sqft |
Source: HAR #31851006 Report a problem | ||
| 3/3/2026 | Listed for sale | $319,999$246/sqft |
Source: HAR #31851006 Report a problem | ||
| 2/25/2026 | Listing removed | $319,999$246/sqft |
Source: HAR #66072908 Report a problem | ||
| 9/26/2025 | Listed for sale | $319,999$246/sqft |
Source: HAR #66072908 Report a problem | ||
Public tax history
| Year | Property taxes | Tax assessment |
|---|---|---|
| 2025 | $1,279 -10.3% | $60,179 -23.9% |
| 2024 | $1,427 +24.6% | $79,106 +39.2% |
| 2023 | $1,145 +8.1% | $56,817 +18.2% |
| 2022 | $1,059 | $48,076 +100% |
| 2021 | -- | $24,038 |
| 2020 | $577 +36.2% | $24,038 +37.5% |
| 2019 | $423 +101.8% | $17,482 +110.5% |
| 2018 | $210 | $8,304 |
| 2017 | $210 -3.9% | $8,304 |
| 2016 | $218 +21.4% | $8,304 +18.7% |
| 2015 | $180 | $6,993 |
| 2014 | $180 | $6,993 -49% |
| 2013 | -- | $13,700 |
| 2012 | -- | $13,700 |
| 2011 | -- | $13,700 |
| 2010 | -- | $13,700 |
| 2009 | -- | $13,700 |
| 2008 | -- | $13,700 |
| 2007 | -- | $13,700 |
| 2006 | -- | $13,700 |
| 2005 | -- | $13,700 |
| 2004 | -- | $13,700 |
| 2003 | -- | $13,700 |
| 2002 | -- | $13,700 |
| 2001 | -- | $13,700 -4.7% |
| 2000 | -- | $14,380 |
Find assessor info on the county website
Monthly payment
Est. payment
Payment breakdown
Explore the cost of this home by adjusting the details. Changes won't be saved.Climate risks
Neighborhood: Trinity - Houston Gardens
Nearby schools
Schools provided by the listing agent
- Elementary: Cook Elementary School (Houston)
- Middle: Key Middle School
- High: Kashmere High School
Source: HAR. This data may not be complete. We recommend contacting the local school district to confirm school assignments for this home.
Similar homes
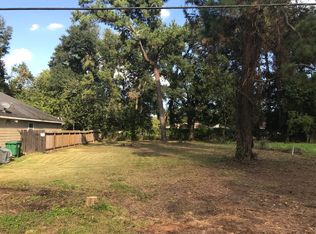
- $299,9993 bd3 ba1.3k sqft8598 Hoffman St, Houston, TX 77016New Construction
 MLS ID #85378859, Nikki Goins, Keller Williams Realty Clear Lake / NASA. HAR
 - $270,0003 bd3 ba1.7k sqft5518 Bretshire Dr, Houston, TX 77016For Sale
 MLS ID #69867046, Jen Nguyen, Keller Williams Signature. HAR
 - $299,0003 bd3 ba1.6k sqft629 Press St, Houston, TX 77020For Sale
 MLS ID #34944295, Whitney Conkling, Compass RE Texas, LLC - Houston. HAR
 - $335,0003 bd3 ba1.8k sqft716 Zoe St, Houston, TX 77020For Sale
 MLS ID #38164588, Yvette Rodriguez, Keller Williams Houston Central. HAR
