Discover prime urban living in the heart of Houston, with effortless access to downtown’s vibrant energy—just steps from the LightRail and a quick drive to Whole Foods for all your daily needs. This unique property features two fully renovated separate homes on one lot, offering incredible versatility for multigenerational living, rental income potential, or guest accommodations. The charming front house boasts 720 sq ft with 2 bedrooms and 1 bath, while the inviting back house provides 621 sq ft including 1 bedroom and 1 bath. Both were meticulously renovated in 2022 and further enhanced with premium upgrades in 2025—delivering modern finishes, thoughtful details, and move-in-ready appeal throughout. Unwind in your private oasis: a luxurious hot tub perfectly positioned to soak in breathtaking views of the iconic Houston skyline. Don’t miss this rare opportunity—schedule your showing today and make this extraordinary property your own!
For sale
$330,000
414 Marie St, Houston, TX 77009
3beds
1,341sqft
Single Family Residence
Built in 1910
3,781 Square Feet Lot
$317,600 Zestimate®
$246/sqft
$-- HOA
What's special
- 16 days
- 227
- 35
Likely to sell faster than
Zillow last checked:
Listing updated:
Listed by:
Stephen Eaton TREC #0539000 561-938-0000,
Eaton Real Estate Company,LLC
Source: HAR,MLS#: 32749325
Facts & features
Interior
Bedrooms & bathrooms
- Bedrooms: 3
- Bathrooms: 2
- Full bathrooms: 2
Primary bedroom
- Level: First
- Area: 110
- Dimensions: 10x11
Bedroom
- Level: First
- Area: 100
- Dimensions: 10x10
Bedroom
- Level: First
- Area: 100
- Dimensions: 10x10
Heating
- Electric
Cooling
- Ceiling Fan(s), Electric
Appliances
- Included: Disposal, Electric Oven, Electric Range, Dishwasher
- Laundry: Electric Dryer Hookup, Washer Hookup
Features
- Number of fireplaces: 1
- Fireplace features: Electric
Interior area
- Total structure area: 1,341
- Total interior livable area: 1,341 sqft
Property
Features
- Stories: 1
- Patio & porch: Patio/Deck, Porch
- Fencing: Back Yard,Full
Lot
- Size: 3,781 Square Feet
- Features: Back Yard, Cleared, 0 Up To 1/4 Acre
Details
- Parcel number: 0032190000017
Construction
Type & style
- Home type: SingleFamily
- Property subtype: Single Family Residence
Materials
- Cement Siding
- Foundation: Block & Beam
- Roof: Composition
Condition
- New construction: No
- Year built: 1910
Utilities & green energy
- Sewer: Public Sewer
- Water: Public
Community & HOA
Community
- Subdivision: Allen A C Tr 16b
Location
- Region: Houston
Financial & listing details
- Price per square foot: $246/sqft
- Tax assessed value: $349,874
- Annual tax amount: $8,137
- Date on market: 11/3/2026
- Listing terms: Cash,Conventional,FHA,VA Loan
Estimated market value
$317,600
$302,000 - $333,000
$2,053/mo
Price history
| Date | Event | Price |
|---|---|---|
| 11/3/2026 | Listed for rent | $2,900+81.3%$2/sqft |
Source:  HAR #71522700 Report a problem | ||
| 5/17/2026 | Listing removed | $344,000$257/sqft |
Source:  HAR #77601631 Report a problem | ||
| 3/28/2026 | Price change | $344,000-1.4%$257/sqft |
Source: HAR #77601631 Report a problem | ||
| 3/14/2026 | Listed for sale | $349,000$260/sqft |
Source: HAR #77601631 Report a problem | ||
| 1/12/2026 | Listing removed | $349,000$260/sqft |
Source: HAR #3841722 Report a problem | ||
| 12/11/2025 | Price change | $349,000-2.8%$260/sqft |
Source: HAR #3841722 Report a problem | ||
| 11/5/2025 | Price change | $359,000-5.3%$268/sqft |
Source: HAR #3841722 Report a problem | ||
| 10/22/2025 | Price change | $379,000-5%$283/sqft |
Source: HAR #3841722 Report a problem | ||
| 10/14/2025 | Listed for sale | $399,000+100.5%$298/sqft |
Source: HAR #3841722 Report a problem | ||
| 9/12/2023 | Listing removed | -- |
Source: HAR #93934294 Report a problem | ||
| 8/25/2023 | Price change | $1,600-44.8%$1/sqft |
Source: HAR #93934294 Report a problem | ||
| 8/10/2023 | Listed for rent | $2,900$2/sqft |
Source: HAR #93934294 Report a problem | ||
| 10/15/2021 | Listing removed | -- |
Source: HAR #81708006 Report a problem | ||
| 8/27/2021 | Pending sale | $199,000$148/sqft |
Source: HAR #81708006 Report a problem | ||
| 8/26/2021 | Price change | $199,000-5.2%$148/sqft |
Source: HAR #81708006 Report a problem | ||
| 8/16/2021 | Price change | $210,000-8.7%$157/sqft |
Source: HAR #81708006 Report a problem | ||
| 7/31/2021 | Listed for sale | $230,000$172/sqft |
Source: HAR #81708006 Report a problem | ||
Public tax history
| Year | Property taxes | Tax assessment |
|---|---|---|
| 2025 | $7,436 -0.1% | $349,874 -1.7% |
| 2024 | $7,445 -52.7% | $355,841 -9% |
| 2023 | $15,757 +341.7% | $391,038 +141.4% |
| 2022 | $3,567 | $162,002 +5.2% |
| 2021 | -- | $153,946 +3.4% |
| 2020 | $3,572 +0.3% | $148,865 +1.2% |
| 2019 | $3,562 +16% | $147,101 +21% |
| 2018 | $3,072 | $121,585 |
| 2017 | $3,072 +5.7% | $121,585 +5.8% |
| 2016 | $2,905 +49.3% | $114,893 +32.5% |
| 2015 | $1,946 | $86,692 +14.5% |
| 2014 | $1,946 | $75,712 |
| 2013 | -- | $75,712 +19.4% |
| 2011 | -- | $63,413 |
| 2010 | -- | $63,413 |
| 2009 | -- | $63,413 -10.8% |
| 2007 | -- | $71,129 +14.8% |
| 2006 | -- | $61,957 |
| 2005 | -- | $61,957 +32.5% |
| 2004 | -- | $46,770 +27.2% |
| 2003 | -- | $36,770 +17.9% |
| 2002 | -- | $31,180 +18.2% |
| 2001 | -- | $26,380 +33.4% |
| 2000 | -- | $19,780 |
Find assessor info on the county website
Monthly payment
Est. payment
Payment breakdown
Explore the cost of this home by adjusting the details. Changes won't be saved.Climate risks
Neighborhood: Northside Village
Nearby schools
Schools provided by the listing agent
- Elementary: Ketelsen Elementary School
- Middle: Marshall Middle School (Houston)
- High: Northside High School
Source: HAR. This data may not be complete. We recommend contacting the local school district to confirm school assignments for this home.

Similar homes
- $299,0003 bd2 ba1.1k sqft2915 Robertson St, Houston, TX 77009For Sale
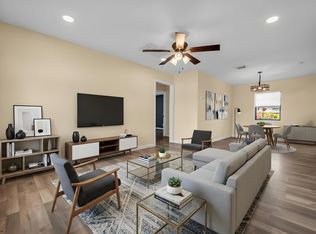 MLS ID #34703335, Kenneth Jones, Coldwell Banker Realty - Bellaire-Metropolitan. HAR
- $410,0003 bd2 ba1.6k sqft2307 Chestnut St, Houston, TX 77009For Sale
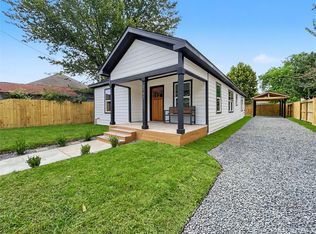 MLS ID #4752726, Leticia Yee, RE/MAX Grand. HAR
- $355,0003 bd3 ba1.5k sqft3405 Terry St, Houston, TX 77009For Sale
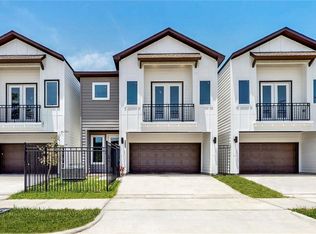 MLS ID #17748888, Yesenia Morales Gonzalez, Nextgen Real Estate Properties. HAR
- $379,0003 bd2 ba2k sqft1708 Gentry St #A-b, Houston, TX 77009For Sale
 MLS ID #24883214, Alan Hernandez, White Picket Realty LLC. HAR
