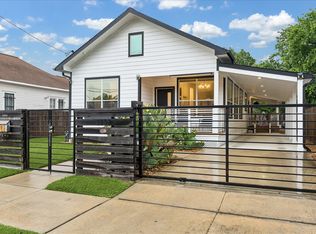
Welcome to 2307 Chestnut Street, a cozy and beautiful home located just minutes away from Downtown Houston. Thoughtfully renovated, this charming property combines timeless character with contemporary design. As you get into the house, an open concept layout welcomes you, tastefully integrating the living and social areas with the open kitchen to the den. The kitchen features Quartz countertops, and Stainless steel appliances. Major upgrades completed in 2026 include: new roof, new double pane windows, new siding, new plumbing, electrical, A/C unit, and water heater. Schedule your private showing today!!!
For sale
$432,500
2307 Chestnut St, Houston, TX 77009
3beds
1,614sqft
Single Family Residence
Built in 1930
5,000 Square Feet Lot
$-- Zestimate®
$268/sqft
$-- HOA
What's special
- 28 days
- 180
- 24
Zillow last checked:
Listing updated:
Listed by:
Leticia Yee TREC #0604744 832-372-0546,
RE/MAX Grand
Source: HAR,MLS#: 4752726
Facts & features
Interior
Bedrooms & bathrooms
- Bedrooms: 3
- Bathrooms: 2
- Full bathrooms: 2
Primary bedroom
- Level: First
- Area: 148.8
- Dimensions: 12.4 x 12
Bedroom
- Level: First
- Area: 148.8
- Dimensions: 12.4 x 12
Bedroom
- Level: First
- Area: 136.4
- Dimensions: 12.4 x 11
Den
- Level: First
- Area: 270.32
- Dimensions: 21.8 x 12.4
Family room
- Level: First
- Area: 174.84
- Dimensions: 14.10 x 12.4
Kitchen
- Level: First
- Area: 168.64
- Dimensions: 13.6 x 12.4
Heating
- Electric
Cooling
- Ceiling Fan(s), Gas
Appliances
- Included: Disposal, Gas Oven, Microwave, Gas Range, Dishwasher
Features
- All Bedrooms Down
- Flooring: Tile, Vinyl
- Has fireplace: No
Interior area
- Total structure area: 1,614
- Total interior livable area: 1,614 sqft
Property
Features
- Stories: 1
- Patio & porch: Porch
- Fencing: Full
Lot
- Size: 5,000 Square Feet
- Features: Back Yard, Subdivided, 0 Up To 1/4 Acre
Details
- Parcel number: 0032520000008
Construction
Type & style
- Home type: SingleFamily
- Architectural style: Traditional
- Property subtype: Single Family Residence
Materials
- Cement Siding
- Foundation: Block & Beam
- Roof: Composition
Condition
- New construction: No
- Year built: 1930
Utilities & green energy
- Sewer: Public Sewer
- Water: Public
Community & HOA
Community
- Subdivision: Allen
Location
- Region: Houston
Financial & listing details
- Price per square foot: $268/sqft
- Tax assessed value: $232,629
- Annual tax amount: $4,944
- Date on market: 9/5/2026
- Listing terms: Cash,Conventional,FHA,Other
- Ownership: Full Ownership
Estimated market value
Not available
Estimated sales range
Not available
$2,341/mo
Price history
| Date | Event | Price |
|---|---|---|
| 9/18/2026 | Listed for sale | $432,500$268/sqft |
Source:  HAR #4752726 Report a problem HAR #4752726 Report a problem | ||
Public tax history
| Year | Property taxes | Tax assessment |
|---|---|---|
| 2025 | $2,732 -10.1% | $232,629 -0.1% |
| 2024 | $3,038 -66.8% | $232,966 +2.5% |
| 2023 | $9,163 +224.6% | $227,384 +19.2% |
| 2022 | $2,823 | $190,795 +6.4% |
| 2021 | -- | $179,343 +4.2% |
| 2020 | $2,632 +10.1% | $172,113 +1.5% |
| 2019 | $2,391 +18.9% | $169,616 +21.1% |
| 2018 | $2,010 | $140,029 |
| 2017 | $2,010 +11.6% | $140,029 +6.1% |
| 2016 | $1,802 +13.4% | $131,939 +27.4% |
| 2015 | $1,588 | $103,528 +19.5% |
| 2014 | $1,588 | $86,633 |
| 2013 | -- | $86,633 +22.6% |
| 2011 | -- | $70,672 |
| 2010 | -- | $70,672 |
| 2009 | -- | $70,672 -18.5% |
| 2008 | -- | $86,751 +6.1% |
| 2007 | -- | $81,751 +61.2% |
| 2006 | -- | $50,699 +10% |
| 2005 | -- | $46,090 +10% |
| 2004 | -- | $41,900 +10% |
| 2003 | -- | $38,100 +9.8% |
| 2002 | -- | $34,700 +9.9% |
| 2001 | -- | $31,560 +35.6% |
| 2000 | -- | $23,270 |
Find assessor info on the county website
Monthly payment
Est. payment
Payment breakdown
Explore the cost of this home by adjusting the details. Changes won't be saved.Climate risks
Neighborhood: Northside Village
Nearby schools
Schools provided by the listing agent
- Elementary: Ketelsen Elementary School
- Middle: Marshall Middle School (Houston)
- High: Northside High School
Source: HAR. This data may not be complete. We recommend contacting the local school district to confirm school assignments for this home.

Similar homes
- $379,9993 bd2 ba1.7k sqft409 Winnie St, Houston, TX 77009For Sale
 MLS ID #47038980, Delilah Ibarra, CENTURY 21 Western Realty, Inc. HAR
 - $465,0003 bd3 ba1.8k sqft935 Bunton St, Houston, TX 77009For Sale
 MLS ID #43478036, Thomas Olson, Olson Brokerage. HAR
 - $569,9993 bd3 ba1.9k sqft301 Vincent St, Houston, TX 77009For Sale
 MLS ID #3600683, Agata Krawczyk, Keller Williams Signature. HAR
 - $499,0003 bd2 ba1.8k sqft2112 Common St, Houston, TX 77009For Sale
 MLS ID #58977736, Adam Robertson, Keller Williams Realty Metropolitan. HAR
