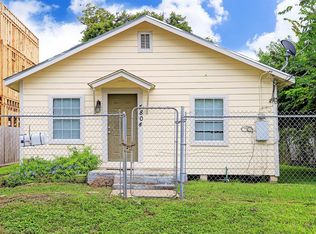
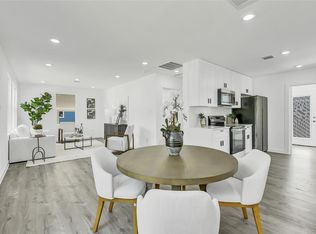
Fully renovated 2-bedroom, 2-bath residence offering 894 SF of thoughtfully updated living space. Designed with an open-concept floor plan, the home features a spacious living area that flows seamlessly into the kitchen, complete with a center island, modern finishes, and ample cabinet space. The functional layout provides comfortable everyday living while maximizing natural light throughout. Recent improvements include new vinyl windows, updated plumbing, electrical, and HVAC systems, a tankless water heater, a new 25-year roof, completed foundation work (block and pier crawl space), and new St. Augustine sod. Move-in ready and updated with modern systems, this home offers low-maintenance living with quality improvements throughout. A great opportunity for buyers seeking a renovated home with an efficient layout and contemporary finishes.
For sale
Price cut: $5K (8/19)
$365,000
1503 Cavalcade St, Houston, TX 77009
2beds
894sqft
Single Family Residence
Built in 1945
-- sqft lot
$352,400 Zestimate®
$408/sqft
$-- HOA
What's special
Modern finishesOpen-concept floor planThoughtfully updated living spaceMaximizing natural light throughoutNew vinyl windowsAmple cabinet space
- 65 days
- 37
- 1
Zillow last checked:
Listing updated:
Listed by:
Darian Land TREC #0712773 346-539-4076,
LPT Realty, LLC
Source: HAR,MLS#: 48010221
Facts & features
Interior
Bedrooms & bathrooms
- Bedrooms: 2
- Bathrooms: 2
- Full bathrooms: 2
Primary bedroom
- Level: First
- Dimensions: NA
Bedroom
- Level: First
- Dimensions: NA
Heating
- Electric
Cooling
- Gas
Interior area
- Total structure area: 894
- Total interior livable area: 894 sqft
Property
Features
- Stories: 1
Lot
- Features: Other, 0 Up To 1/4 Acre
Details
- Parcel number: 0311350000005
Construction
Type & style
- Home type: SingleFamily
- Architectural style: Contemporary
- Property subtype: Single Family Residence
Materials
- Wood Siding
- Foundation: Pillar/Post/Pier
- Roof: Composition
Condition
- New construction: No
- Year built: 1945
Utilities & green energy
- Sewer: Public Sewer
Community & HOA
Community
- Subdivision: Ryon Addition
Location
- Region: Houston
Financial & listing details
- Price per square foot: $408/sqft
- Tax assessed value: $220,627
- Annual tax amount: $4,689
- Date on market: 7/28/2026
Estimated market value
$352,400
$335,000 - $370,000
$1,552/mo
Price history
| Date | Event | Price |
|---|---|---|
| 8/19/2026 | Price change | $365,000-1.4%$408/sqft |
Source:  HAR #48010221 Report a problem HAR #48010221 Report a problem | ||
| 7/28/2026 | Listed for sale | $369,999+68.2%$414/sqft |
Source: HAR #48010221 Report a problem | ||
| 12/5/2024 | Pending sale | $219,990$246/sqft |
Source: HAR #68561079 Report a problem | ||
| 8/1/2024 | Listed for sale | $219,990-8.3%$246/sqft |
Source: HAR #68561079 Report a problem | ||
| 7/23/2024 | Listing removed | -- |
Source: HAR #95251159 Report a problem | ||
| 4/9/2024 | Price change | $240,000-14.3%$268/sqft |
Source: HAR #95251159 Report a problem | ||
| 4/2/2024 | Listed for sale | $280,000+16.7%$313/sqft |
Source: HAR #95251159 Report a problem | ||
| 4/1/2024 | Listing removed | -- |
Source: HAR #32969625 Report a problem | ||
| 3/26/2024 | Listed for sale | $240,000+243.3%$268/sqft |
Source: HAR #32969625 Report a problem | ||
| 11/6/2012 | Listing removed | $69,900$78/sqft |
Source: Keller Williams - Houston Metropolitan #79637549 Report a problem | ||
| 3/11/2011 | Listed for sale | $69,900$78/sqft |
Source: Keller Williams Realty #58971708 Report a problem | ||
Public tax history
| Year | Property taxes | Tax assessment |
|---|---|---|
| 2025 | $4,689 +2.8% | $220,627 +1.2% |
| 2024 | $4,561 +11.5% | $217,987 +7.3% |
| 2023 | $4,092 -7.5% | $203,111 +1.1% |
| 2022 | $4,425 | $200,954 +33.6% |
| 2021 | -- | $150,387 -2.8% |
| 2020 | $3,711 +0.4% | $154,663 +1.3% |
| 2019 | $3,698 +187.4% | $152,698 +23.7% |
| 2018 | $1,286 | $123,448 +8.4% |
| 2017 | $1,286 -51.6% | $113,858 +8.4% |
| 2016 | $2,656 +66.6% | $105,029 +15.5% |
| 2015 | $1,594 | $90,972 +20.1% |
| 2014 | $1,594 | $75,743 |
| 2013 | -- | $75,743 +1.7% |
| 2011 | -- | $74,500 |
| 2010 | -- | $74,500 |
| 2009 | -- | $74,500 -23.8% |
| 2008 | -- | $97,758 +3.9% |
| 2007 | -- | $94,132 -0.2% |
| 2006 | -- | $94,357 |
| 2005 | -- | -- |
Find assessor info on the county website
Monthly payment
Est. payment
Payment breakdown
Explore the cost of this home by adjusting the details. Changes won't be saved.Climate risks
Neighborhood: Northside Village
Nearby schools
Schools provided by the listing agent
- Elementary: Looscan Elementary School
- Middle: Marshall Middle School (Houston)
- High: Northside High School
Source: HAR. This data may not be complete. We recommend contacting the local school district to confirm school assignments for this home.
Similar homes
- $349,9004 bd2 ba1.2k sqft1509 Moody St, Houston, TX 77009For Sale
 MLS ID #518183, Sheri Shaneyfelt, AQUI Realty. HAR
 - $380,0003 bd2 ba1.1k sqft1501 Cavalcade St, Houston, TX 77009For Sale
 MLS ID #8680683, Darian Land, LPT Realty, LLC. HAR
 - $349,9002 bd1 ba1k sqft110 Harris Ct, Houston, TX 77009For Sale
 MLS ID #70003029, Morad Fiki, Future Real Estate. HAR
 - $299,0003 bd2 ba1.1k sqft2915 Robertson St, Houston, TX 77009For Sale
 MLS ID #34703335, Kenneth Jones, Coldwell Banker Realty - Bellaire-Metropolitan. HAR
