Fully renovated 3-bedroom, 2-bath residence offering 1,194 SF of updated living space. The functional floor plan features an open living and kitchen area along with a spacious primary suite complete with a soaking tub, separate walk-in shower, and generous closet space. Recent improvements include new vinyl windows, updated plumbing, electrical, and HVAC systems, a tankless water heater, a new 25-year roof, completed foundation work (block and pier crawl space), and new St. Augustine sod. The property is move-in ready and offers modern mechanical systems and extensive updates throughout. Conveniently located near shopping, dining, parks, and major employment centers.
For sale
Price cut: $4K (8/19)
$380,000
1501 Cavalcade St, Houston, TX 77009
3beds
1,194sqft
Single Family Residence
Built in 1945
-- sqft lot
$368,600 Zestimate®
$318/sqft
$-- HOA
What's special
Functional floor planNew vinyl windowsSoaking tubGenerous closet spaceSpacious primary suiteSeparate walk-in shower
- 67 days
- 25
- 1
Zillow last checked:
Listing updated:
Listed by:
Darian Land TREC #0712773 346-539-4076,
LPT Realty, LLC
Source: HAR,MLS#: 8680683
Facts & features
Interior
Bedrooms & bathrooms
- Bedrooms: 3
- Bathrooms: 2
- Full bathrooms: 2
Bedroom
- Level: First
- Dimensions: N/A
Bedroom
- Level: First
- Dimensions: N/A
Bedroom
- Level: First
- Dimensions: N/A
Other
- Level: First
- Dimensions: N/A
Kitchen
- Level: First
Heating
- Electric
Cooling
- Electric
Appliances
- Included: Microwave, Dishwasher
Interior area
- Total structure area: 1,194
- Total interior livable area: 1,194 sqft
Property
Features
- Stories: 1
Lot
- Features: Corner Lot, 0 Up To 1/4 Acre
Details
- Parcel number: 0311350000005
Construction
Type & style
- Home type: SingleFamily
- Architectural style: Contemporary
- Property subtype: Single Family Residence
Materials
- Wood Siding
- Foundation: Pillar/Post/Pier
- Roof: Composition
Condition
- New construction: No
- Year built: 1945
Utilities & green energy
- Sewer: Public Sewer
Community & HOA
Community
- Subdivision: Ryon Addition
Location
- Region: Houston
Financial & listing details
- Price per square foot: $318/sqft
- Date on market: 7/28/2026
Estimated market value
$368,600
$350,000 - $387,000
$1,791/mo
Price history
| Date | Event | Price |
|---|---|---|
| 8/19/2026 | Price change | $380,000-1%$318/sqft |
Source:  HAR #8680683 Report a problem HAR #8680683 Report a problem | ||
| 7/28/2026 | Listed for sale | $383,999$322/sqft |
Source: HAR #8680683 Report a problem | ||
Public tax history
Tax history is unavailable.
Monthly payment
Est. payment
Payment breakdown
Explore the cost of this home by adjusting the details. Changes won't be saved.Climate risks
Neighborhood: Northside Village
Nearby schools
Schools provided by the listing agent
- Elementary: Looscan Elementary School
- Middle: Marshall Middle School (Houston)
- High: Northside High School
Source: HAR. This data may not be complete. We recommend contacting the local school district to confirm school assignments for this home.
Similar homes
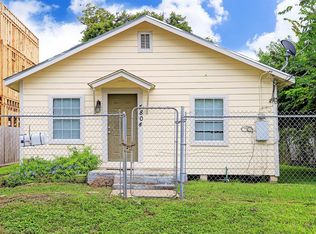
- $349,9004 bd2 ba1.2k sqft1509 Moody St, Houston, TX 77009For Sale
 MLS ID #518183, Sheri Shaneyfelt, AQUI Realty. HAR
 - $350,0002 bd2 ba894 sqft1503 Cavalcade St, Houston, TX 77009For Sale
 MLS ID #48010221, Darian Land, LPT Realty, LLC. HAR
 - $379,9993 bd2 ba1.7k sqft409 Winnie St, Houston, TX 77009For Sale
 MLS ID #47038980, Delilah Ibarra, CENTURY 21 Western Realty, Inc. HAR
 - $339,9993 bd3 ba1.7k sqft2111 Chapman St, Houston, TX 77009For Sale
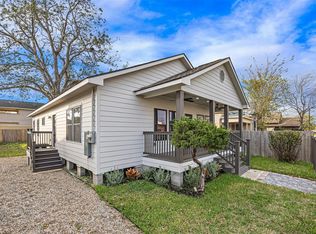 MLS ID #31202272, Marisa Torres, Real Properties. HAR
