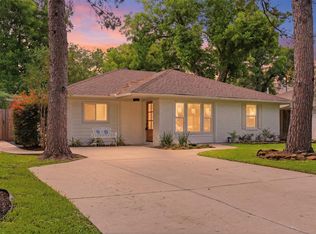
This Shepherd Forest cutie is minutes from Downtown, the Galleria, the Heights, & the Washington Corridor. The spacious living area leads to a great dining nook & gourmet kitchen. Other features include original hardwood floors, a primary retreat w/en-suite bathroom walk-in closet, refrigerator, washer & dryer, oversized backyard w/a shed and patio. Brand new metal roof & PEX plumbing! PLEASE NOTE this is currently Tenant Occupied. The lease expires 12/31/2026. Only serious buyers with proof of funds or a pre-approval needed in order to disturb the Tenant & view the home.
For sale
$425,000
1719 Wilde Rock Way, Houston, TX 77018
3beds
1,208sqft
Single Family Residence
Built in 1955
6,760 Square Feet Lot
$411,300 Zestimate®
$352/sqft
$-- HOA
What's special
Original hardwood floorsGreat dining nookWasher and dryerGourmet kitchenBrand new metal roof
- 56 days
- 145
- 6
Zillow last checked:
Listing updated:
Listed by:
Jess Rutherford TREC #0601842 713-408-3185,
Compass RE Texas, LLC - The Heights
Source: HAR,MLS#: 54323849
Facts & features
Interior
Bedrooms & bathrooms
- Bedrooms: 3
- Bathrooms: 2
- Full bathrooms: 2
Bedroom
- Level: First
- Area: 120
- Dimensions: 10 x 12
Bedroom
- Level: First
- Area: 120
- Dimensions: 10 X 12
Bedroom
- Level: First
- Area: 120
- Dimensions: 10 X 12
Dining room
- Level: First
- Area: 72
- Dimensions: 9 X 8
Kitchen
- Level: First
- Area: 80
- Dimensions: 10 X 8
Living room
- Level: First
- Area: 176
- Dimensions: 16 X 11
Utility room
- Features: In Garage
- Area: 48
- Dimensions: 8 X 6
Heating
- Natural Gas
Cooling
- Attic Fan, Ceiling Fan(s), Electric
Appliances
- Included: Disposal, Refrigerator, Washer, Electric Oven, Microwave, Electric Cooktop, Dishwasher
- Laundry: Electric Dryer Hookup, Gas Dryer Hookup, Washer Hookup
Features
- Prewired for Alarm System, All Bedrooms Down, Walk-In Closet(s)
- Flooring: Tile, Wood
Interior area
- Total structure area: 1,208
- Total interior livable area: 1,208 sqft
Property
Parking
- Total spaces: 1
- Parking features: Attached, Garage Door Opener, Driveway
- Attached garage spaces: 1
Features
- Stories: 1
- Exterior features: Sprinkler System
Lot
- Size: 6,760 Square Feet
- Features: Subdivided, 0 Up To 1/4 Acre
Details
- Parcel number: 0831040000393
Construction
Type & style
- Home type: SingleFamily
- Architectural style: Ranch,Traditional
- Property subtype: Single Family Residence
Materials
- Brick, Wood Siding
- Foundation: Slab
- Roof: Composition
Condition
- New construction: No
- Year built: 1955
Utilities & green energy
- Sewer: Public Sewer
- Water: Public
Green energy
- Energy efficient items: Thermostat
Community & HOA
Community
- Security: Prewired for Alarm System
- Subdivision: Shepherd Forest
Location
- Region: Houston
Financial & listing details
- Price per square foot: $352/sqft
- Tax assessed value: $315,765
- Annual tax amount: $6,711
- Date on market: 8/22/2026
- Listing terms: Cash,Conventional,Investor
- Road surface type: Concrete, Curbs
Estimated market value
$411,300
$391,000 - $432,000
$2,419/mo
Price history
| Date | Event | Price |
|---|---|---|
| 8/22/2026 | Listed for sale | $425,000+70%$352/sqft |
Source:  HAR #54323849 Report a problem HAR #54323849 Report a problem | ||
| 6/3/2025 | Listing removed | $2,300$2/sqft |
Source:  HAR #34863214 Report a problem HAR #34863214 Report a problem | ||
| 5/29/2025 | Listed for rent | $2,300$2/sqft |
Source: HAR #34863214 Report a problem | ||
| 1/29/2025 | Listing removed | $2,300$2/sqft |
Source: HAR #56567211 Report a problem | ||
| 1/10/2025 | Listed for rent | $2,300$2/sqft |
Source: HAR #56567211 Report a problem | ||
| 8/10/2015 | Sold | -- |
Source: Agent Provided Report a problem | ||
| 7/9/2015 | Pending sale | $250,000$207/sqft |
Source: Coldwell Banker United, Realtors #75355977 Report a problem | ||
| 5/5/2015 | Listed for sale | $250,000$207/sqft |
Source: Coldwell Banker United, REALTORS, Cy-Fair Office #75355977 Report a problem | ||
Public tax history
| Year | Property taxes | Tax assessment |
|---|---|---|
| 2025 | $4,148 +1.6% | $315,765 -3.5% |
| 2024 | $4,082 +17.6% | $327,093 +10.9% |
| 2023 | $3,471 -11.4% | $295,068 +6.6% |
| 2022 | $3,919 | $276,860 +15.5% |
| 2021 | -- | $239,697 +3.7% |
| 2020 | $4,030 +9.7% | $231,200 +13.5% |
| 2019 | $3,673 -6.6% | $203,756 -2.2% |
| 2018 | $3,931 | $208,392 |
| 2017 | $3,931 -0.1% | $208,392 |
| 2016 | $3,935 -6.2% | $208,392 +6.5% |
| 2015 | $4,195 | $195,653 +19.9% |
| 2014 | $4,195 | $163,182 +23.3% |
| 2013 | -- | $132,317 +2.4% |
| 2012 | -- | $129,200 |
| 2011 | -- | $129,200 -2.9% |
| 2010 | -- | $133,036 +6.3% |
| 2009 | -- | $125,180 +2.3% |
| 2007 | -- | $122,416 +14.6% |
| 2006 | -- | $106,795 +6% |
| 2005 | -- | $100,710 +0.7% |
| 2004 | -- | $100,000 +1.9% |
| 2003 | -- | $98,100 +11.5% |
| 2002 | -- | $88,000 +4.3% |
| 2001 | -- | $84,400 +13.3% |
| 2000 | -- | $74,500 |
Find assessor info on the county website
Monthly payment
Est. payment
Payment breakdown
Explore the cost of this home by adjusting the details. Changes won't be saved.Climate risks
Neighborhood: Oak Forest - Garden Oaks
Nearby schools
Schools provided by the listing agent
- Elementary: Garden Oaks Elementary School
- Middle: Black Middle School
- High: Waltrip High School
Source: HAR. This data may not be complete. We recommend contacting the local school district to confirm school assignments for this home.

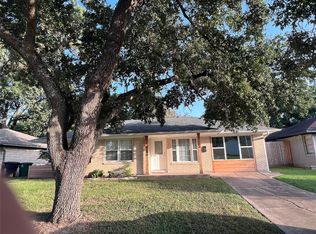
Similar homes
- $429,9003 bd1 ba1k sqft2231 Saxon Dr, Houston, TX 77018For Sale
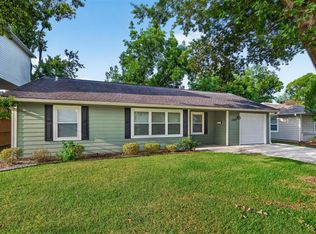 MLS ID #23178601, Jose Galvan, Nava Realty Group. HAR
 - $449,0002 bd2 ba1.3k sqft2214 Saxon Dr, Houston, TX 77018For Sale
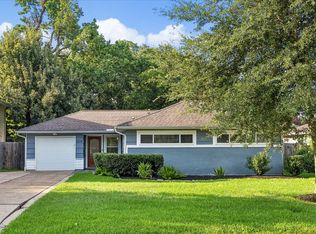 MLS ID #13445363, Michael Silva, Happen Houston. HAR
 - $425,0003 bd2 ba1.6k sqft2622 Parana Dr, Houston, TX 77080For Sale
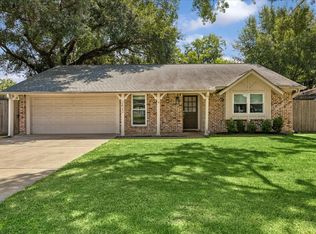 MLS ID #16349390, Christopher Boyles, Realty of America - Central Houston. HAR
 - $625,0003 bd2 ba1.4k sqft2210 Wakefield Dr, Houston, TX 77018For Sale
 MLS ID #27483857, Alexandra McCauley, eXp Realty LLC. HAR
