Welcome to 8040 Ethel St.! This beautifully designed two-story home offers 3 spacious bedrooms, 2.5 bathrooms, and a thoughtfully designed open-concept floor plan perfect for everyday living and entertaining. The inviting living area features a cozy fireplace and flows seamlessly into the kitchen, complete with a farmhouse-style sink, kitchen island, Formica countertops, ample cabinetry, and a walk-in pantry. Upstairs, you'll find all three bedrooms, a conveniently located laundry room, and a charming bonus nook ideal for a reading area or small workspace. The spacious primary suite features a generous walk-in closet, while the secondary bedrooms share a convenient Jack-and-Jill bathroom. Enjoy outdoor relaxation under the covered back patio, along with the convenience of an attached two-car garage. Located just outside the 610 Loop with convenient access to Downtown Houston, this home offers comfort, functionality, and modern appeal. Schedule your private showing today!
New construction
$254,900
8040 Ethel St, Houston, TX 77028
3beds
1,649sqft
Single Family Residence
Built in 2026
3,998 Square Feet Lot
$-- Zestimate®
$155/sqft
$-- HOA
What's special
Cozy fireplaceAttached two-car garageCovered back patioFormica countertopsGenerous walk-in closetFarmhouse-style sinkJack-and-jill bathroom
- 4 days
- 48
- 14
Zillow last checked:
Listing updated:
Listed by:
Kimberly Ponce TREC #0516089 832-786-5633,
Refuge Group Properties
Source: HAR,MLS#: 90494963
Facts & features
Interior
Bedrooms & bathrooms
- Bedrooms: 3
- Bathrooms: 3
- Full bathrooms: 2
- 1/2 bathrooms: 1
Primary bedroom
- Level: Second
- Area: 221
- Dimensions: 13x17
Bedroom
- Level: Second
- Area: 143
- Dimensions: 11x13
Bedroom
- Level: Second
- Area: 143
- Dimensions: 11x13
Dining room
- Level: First
- Area: 80
- Dimensions: 8x10
Other
- Level: Second
- Area: 35
- Dimensions: 5x7
Kitchen
- Level: First
- Area: 210
- Dimensions: 14x15
Living room
- Level: First
- Area: 294
- Dimensions: 14x21
Heating
- Natural Gas
Cooling
- Ceiling Fan(s), Electric
Appliances
- Included: Disposal, Freestanding Oven, Free-Standing Range
- Laundry: Electric Dryer Hookup, Gas Dryer Hookup, Washer Hookup
Features
- All Bedrooms Down
- Flooring: Carpet, Vinyl
- Number of fireplaces: 1
- Fireplace features: Electric
Interior area
- Total structure area: 1,649
- Total interior livable area: 1,649 sqft
Property
Parking
- Total spaces: 2
- Parking features: Attached
- Attached garage spaces: 2
Features
- Stories: 2
- Fencing: Full
Lot
- Size: 3,998 Square Feet
- Features: Subdivided, 0 Up To 1/4 Acre
Details
- Parcel number: 0300170150012
Construction
Type & style
- Home type: SingleFamily
- Architectural style: Traditional
- Property subtype: Single Family Residence
Materials
- Cement Siding
- Foundation: Slab
- Roof: Composition
Condition
- New construction: Yes
- Year built: 2026
Details
- Builder name: Prestigious Home Builders
Utilities & green energy
- Sewer: Public Sewer
- Water: Public
Green energy
- Energy efficient items: Attic Vents
Community & HOA
Community
- Subdivision: Liberty Road Manor
Location
- Region: Houston
Financial & listing details
- Price per square foot: $155/sqft
- Annual tax amount: $1,360
- Date on market: 11/6/2026
- Listing terms: Cash,Conventional,FHA,VA Loan
- Road surface type: Concrete
Estimated market value
Not available
Estimated sales range
Not available
Not available
Price history
| Date | Event | Price |
|---|---|---|
| 11/6/2026 | Listed for sale | $254,900$155/sqft |
Source:  HAR #90494963 Report a problem | ||
Public tax history
Tax history is unavailable.
Monthly payment
Est. payment
Payment breakdown
Explore the cost of this home by adjusting the details. Changes won't be saved.Climate risks
Neighborhood: Settegast
Nearby schools
Schools provided by the listing agent
- Elementary: Elmore Elementary School
- Middle: Key Middle School
- High: Kashmere High School
Source: HAR. This data may not be complete. We recommend contacting the local school district to confirm school assignments for this home.
Similar homes
- $254,9003 bd3 ba1.6k sqft8044 Ethel St, Houston, TX 77028New Construction
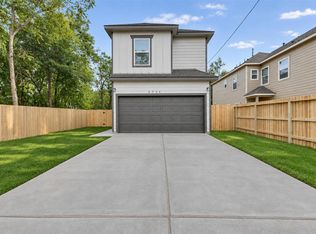 MLS ID #55636262, Kimberly Ponce, Refuge Group Properties. HAR
- $225,0003 bd2 ba1.6k sqft8018 Ethel St, Houston, TX 77028New Construction
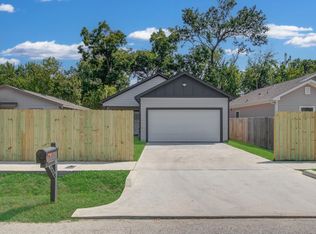 MLS ID #18567582, Ana Salazar, Refuge Group Properties. HAR
- $199,9003 bd3 ba1.5k sqft5604 Eastland St, Houston, TX 77028For Sale
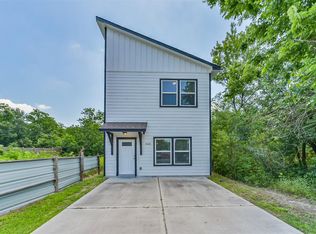 MLS ID #38924913, Erion Shehaj, Signature Real Estate. HAR
- $259,0003 bd2 ba1.5k sqft7412 S Hall St, Houston, TX 77028New Construction
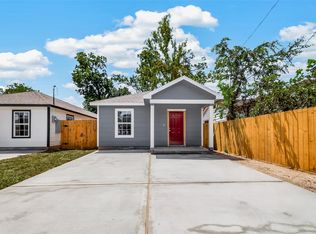 MLS ID #27271984, Paige Houston, Texas Real Estate Pro. HAR
