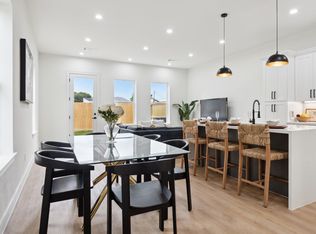
Welcome to 3804 Sayers St, a thoughtfully designed 3-bedroom, 2.5-bath home offering 1,593 square feet of stylish, functional living space. The inviting exterior showcases contemporary architecture with clean lines, mixed-material finishes, oversized windows, and a spacious two-car garage. Inside, the open-concept floor plan creates a bright and airy atmosphere, seamlessly connecting the living, dining, and kitchen areas for easy entertaining and everyday living. Upstairs, generously sized bedrooms provide comfort and versatility, while the private fenced backyard offers the perfect space to relax or enjoy time outdoors. Conveniently located with quick access to major highways, shopping, dining, and Downtown Houston, this home combines modern living with everyday convenience.
New construction
$310,000
3804 Sayers St, Houston, TX 77026
3beds
1,593sqft
Single Family Residence
Built in 2025
-- sqft lot
$306,700 Zestimate®
$195/sqft
$-- HOA
What's special
Oversized windowsOpen-concept floor planBright and airy atmosphereMixed-material finishesGenerously sized bedroomsSpacious two-car garageInviting exterior
- 57 days
- 41
- 7
Zillow last checked:
Listing updated:
Listed by:
Norisha Johnson TREC #0731183 346-304-1590,
Nextgen Real Estate Properties,
Samuel Ingram TREC #0853720 832-443-1590,
Nextgen Real Estate Properties
Source: HAR,MLS#: 82624030
Facts & features
Interior
Bedrooms & bathrooms
- Bedrooms: 3
- Bathrooms: 3
- Full bathrooms: 2
- 1/2 bathrooms: 1
Primary bedroom
- Level: Second
- Area: 195
- Dimensions: 13 x 15
Bedroom
- Level: Second
- Area: 99
- Dimensions: 9 x 11
Bedroom
- Level: Second
- Area: 99
- Dimensions: 9 x 11
Heating
- Electric
Cooling
- Attic Fan, Ceiling Fan(s), Electric
Appliances
- Included: ENERGY STAR Qualified Appliances, Disposal, Electric Oven, Microwave, Electric Cooktop, Electric Range, Dishwasher
Interior area
- Total structure area: 1,593
- Total interior livable area: 1,593 sqft
Property
Parking
- Total spaces: 2
- Parking features: Attached, Garage
- Attached garage spaces: 2
Features
- Stories: 2
- Fencing: Back Yard
Lot
- Features: Back Yard, Cleared, 0 Up To 1/4 Acre
Details
- Parcel number: 1422540010002
Construction
Type & style
- Home type: SingleFamily
- Architectural style: Contemporary
- Property subtype: Single Family Residence
Materials
- Other
- Foundation: Slab
- Roof: Composition
Condition
- New construction: Yes
- Year built: 2025
Utilities & green energy
- Utilities for property: Sewer Not Available, Water Not Available
Green energy
- Energy efficient items: Attic Vents, Thermostat
Community & HOA
Community
- Subdivision: Bertha Estates
Location
- Region: Houston
Financial & listing details
- Price per square foot: $195/sqft
- Date on market: 7/28/2026
Estimated market value
$306,700
$291,000 - $322,000
$2,498/mo
Price history
| Date | Event | Price |
|---|---|---|
| 7/28/2026 | Listed for sale | $310,000-11.4%$195/sqft |
Source:  HAR #82624030 Report a problem HAR #82624030 Report a problem | ||
| 6/5/2026 | Listing removed | $349,900$220/sqft |
Source: HAR #98933377 Report a problem | ||
| 2/17/2026 | Listed for sale | $349,900$220/sqft |
Source: HAR #98933377 Report a problem | ||
Public tax history
Tax history is unavailable.
Monthly payment
Est. payment
Payment breakdown
Explore the cost of this home by adjusting the details. Changes won't be saved.Climate risks
Neighborhood: Kashmere Gardens
Nearby schools
Schools provided by the listing agent
- Elementary: Dogan Elementary School
- Middle: Fleming Middle School
- High: Wheatley High School
Source: HAR. This data may not be complete. We recommend contacting the local school district to confirm school assignments for this home.

Similar homes
- $310,0003 bd3 ba1.5k sqft3806 Sayers St, Houston, TX 77026New Construction
 MLS ID #98383657, Norisha Johnson, Nextgen Real Estate Properties. HAR
 - $325,0003 bd3 ba1.8k sqft2217 Lee St, Houston, TX 77026For Sale
 MLS ID #22299985, Nancy Ramos, eXp Realty LLC. HAR
 - $319,0003 bd3 ba1.8k sqft6408 Foster St, Houston, TX 77021For Sale
 MLS ID #93043982, Gustavo A Miquilarena, Happen Houston. HAR
 - $324,9903 bd3 ba1.8k sqft1912 Schweikhardt St, Houston, TX 77020New Construction
 MLS ID #47176017, Gustavo A Miquilarena, Happen Houston. HAR
