Recently remodel in convenient location. Call anytime to make an appointment to view the property.
Casa ha sido recientemente remodelada. Llamenos para agendar una cita.
For sale
$319,900
4301 Russell St, Houston, TX 77026
3beds
1,512sqft
Single Family Residence
Built in 1950
7,801 Square Feet Lot
$302,100 Zestimate®
$212/sqft
$-- HOA
What's special
- 49 days
- 32
- 0
Zillow last checked:
Listing updated:
Listed by:
Liliana Lagou TREC #0244458 281-830-5839,
Ameri Choice Realty, LLC
Source: HAR,MLS#: 10208392
Facts & features
Interior
Bedrooms & bathrooms
- Bedrooms: 3
- Bathrooms: 2
- Full bathrooms: 2
Primary bedroom
- Level: First
- Area: 195
- Dimensions: 15x13
Bedroom
- Level: First
- Area: 156
- Dimensions: 12x13
Bedroom
- Level: First
- Area: 156
- Dimensions: 12x13
Heating
- Natural Gas
Cooling
- Ceiling Fan(s), Electric
Appliances
- Included: Disposal
- Laundry: Electric Dryer Hookup, Gas Dryer Hookup, Washer Hookup
Features
- All Bedrooms Down
- Flooring: Laminate
Interior area
- Total structure area: 1,512
- Total interior livable area: 1,512 sqft
Property
Parking
- Total spaces: 1
- Parking features: Detached, Garage Door Opener
- Garage spaces: 1
Features
- Stories: 1
Lot
- Size: 7,801 Square Feet
- Features: Subdivided, 0 Up To 1/4 Acre
Details
- Parcel number: 0701070040086
Construction
Type & style
- Home type: SingleFamily
- Architectural style: Traditional
- Property subtype: Single Family Residence
Materials
- Brick, Cement Siding
- Foundation: Slab
- Roof: Composition
Condition
- New construction: No
- Year built: 1950
Utilities & green energy
- Sewer: Public Sewer
- Water: Public
Community & HOA
Community
- Subdivision: Crane Street Woods Sec 02
Location
- Region: Houston
Financial & listing details
- Price per square foot: $212/sqft
- Tax assessed value: $118,709
- Annual tax amount: $2,523
- Date on market: 8/15/2026
- Listing terms: Cash,Conventional,FHA,VA Loan
Estimated market value
$302,100
$284,000 - $317,000
$1,722/mo
Price history
| Date | Event | Price |
|---|---|---|
| 8/15/2026 | Listed for sale | $319,900+146.1%$212/sqft |
Source:  HAR #10208392 Report a problem HAR #10208392 Report a problem | ||
| 2/7/2024 | Listing removed | -- |
Source: HAR #86985383 Report a problem | ||
| 12/19/2022 | Pending sale | $130,000$86/sqft |
Source: HAR #86985383 Report a problem | ||
| 9/2/2022 | Listed for sale | $130,000$86/sqft |
Source: HAR #86985383 Report a problem | ||
Public tax history
| Year | Property taxes | Tax assessment |
|---|---|---|
| 2025 | $2,523 +3.6% | $118,709 +2% |
| 2024 | $2,436 -1.9% | $116,414 -5.5% |
| 2023 | $2,482 | $123,208 +24.1% |
| 2022 | -- | $99,304 +31.4% |
| 2021 | -- | $75,588 |
| 2020 | -- | $75,588 +37.9% |
| 2019 | -- | $54,826 +13.7% |
| 2018 | -- | $48,239 |
| 2017 | -- | $48,239 +4.1% |
| 2016 | -- | $46,325 +59.5% |
| 2015 | -- | $29,041 |
| 2014 | -- | $29,041 |
| 2013 | -- | $29,041 -3% |
| 2012 | -- | $29,924 |
| 2011 | -- | $29,924 |
| 2010 | -- | $29,924 |
| 2009 | -- | $29,924 |
| 2007 | -- | $29,924 +31.5% |
| 2006 | -- | $22,748 +10% |
| 2005 | -- | $20,680 +10% |
| 2004 | -- | $18,800 +9.9% |
| 2003 | -- | $17,100 +7.5% |
| 2002 | -- | $15,900 |
| 2001 | -- | $15,900 -4.2% |
| 2000 | -- | $16,600 |
Find assessor info on the county website
Monthly payment
Est. payment
Payment breakdown
Explore the cost of this home by adjusting the details. Changes won't be saved.Climate risks
Neighborhood: Kashmere Gardens
Nearby schools
Schools provided by the listing agent
- Middle: Fleming Middle School
- High: Wheatley High School
Source: HAR. This data may not be complete. We recommend contacting the local school district to confirm school assignments for this home.
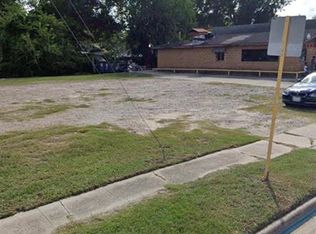
Similar homes
- $295,0003 bd2 ba1.2k sqft6803 Donlen St, Houston, TX 77022For Sale
 MLS ID #87563412, Joven Eugenio, Dalton Wade Inc. HAR
 - $310,0003 bd3 ba2k sqft2015 Harlem St, Houston, TX 77020For Sale
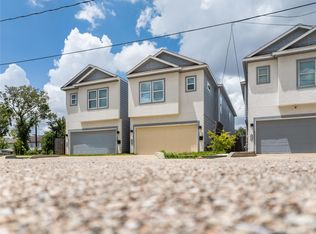 MLS ID #6473946, Cynthia Tudon, Adam Manesh, Broker. HAR
 - $179,5003 bd2 ba1.2k sqft6310 Kashmere St, Houston, TX 77026For Sale
 MLS ID #89202608, Thu Lam, 5th Stream Realty. HAR
 - $375,0003 bd2 ba1.5k sqft6825 Appleton St, Houston, TX 77022For Sale
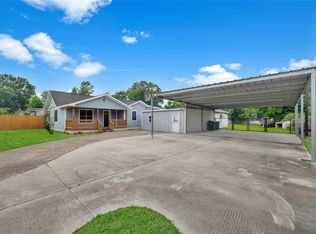 MLS ID #12701572, Sarah Esquivel, Texas Legacy Properties. HAR
