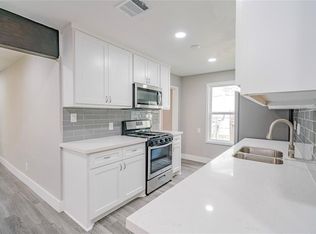
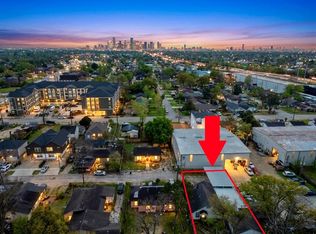
Welcome to your beautifully updated home in Central Gardens, just 10 minutes from downtown Houston! This charming residence has been thoughtfully transformed from a cozy two-bedroom into a spacious three-bedroom! Step inside, And you’ll be greeted by stunning new flooring that flows seamlessly throughout the entire home. The freshly painted exterior complements the new siding, giving the property a modern curb appeal. The updates continue with new ceiling fans and lighting fixtures throughout. The heart of the home features a brand-new HVAC system and a tankless water heater. The bathroom have been tastefully updated, offering a stylish and functional space for relaxation. With a foundation that comes with a transferable lifetime warranty, you can rest easy knowing that your investment is secure. Don’t miss the opportunity to make this meticulously updated gem your own—schedule your viewing today and discover the perfect blend of comfort and modern living in Central Gardens!
For sale
Price cut: $15K (10/19)
$230,000
5710 Cherry St, Houston, TX 77026
3beds
1,039sqft
Single Family Residence
Built in 1950
7,200 Square Feet Lot
$223,100 Zestimate®
$221/sqft
$-- HOA
What's special
Modern curb appealNew sidingFreshly painted exteriorStunning new flooringSpacious three-bedroomTankless water heaterBrand-new hvac system
- 47 days
- 68
- 1
Zillow last checked:
Listing updated:
Listed by:
Aimee Colvin TREC #0552383 281-704-0164,
Coldwell Banker Realty - Heights
Source: HAR,MLS#: 63241195
Facts & features
Interior
Bedrooms & bathrooms
- Bedrooms: 3
- Bathrooms: 1
- Full bathrooms: 1
Primary bedroom
- Level: First
- Area: 100
- Dimensions: 10x10
Bedroom
- Level: First
- Area: 90
- Dimensions: 10x9
Bedroom
- Level: First
- Area: 90
- Dimensions: 10x9
Living room
- Level: First
- Area: 144
- Dimensions: 12x12
Heating
- Natural Gas
Cooling
- Electric
Appliances
- Included: Disposal, Electric Oven, Microwave, Dishwasher
Interior area
- Total structure area: 1,039
- Total interior livable area: 1,039 sqft
Property
Features
- Stories: 1
Lot
- Size: 7,200 Square Feet
- Features: Subdivided, 0 Up To 1/4 Acre
Details
- Parcel number: 0700510190010
Construction
Type & style
- Home type: SingleFamily
- Architectural style: Traditional
- Property subtype: Single Family Residence
Materials
- Other
- Foundation: Slab
- Roof: Composition
Condition
- New construction: No
- Year built: 1950
Utilities & green energy
- Sewer: Public Sewer
- Water: Public
Community & HOA
Community
- Subdivision: Central Gardens
Location
- Region: Houston
Financial & listing details
- Price per square foot: $221/sqft
- Tax assessed value: $124,045
- Annual tax amount: $2,636
- Date on market: 9/4/2026
Estimated market value
$223,100
$212,000 - $234,000
$1,447/mo
Price history
| Date | Event | Price |
|---|---|---|
| 10/19/2026 | Price change | $230,000-6.1%$221/sqft |
Source:  HAR #63241195 Report a problem HAR #63241195 Report a problem | ||
| 9/25/2026 | Pending sale | $245,000$236/sqft |
Source: HAR #63241195 Report a problem | ||
| 9/4/2026 | Listed for sale | $245,000+54.1%$236/sqft |
Source: HAR #63241195 Report a problem | ||
| 5/26/2026 | Listing removed | $159,000$153/sqft |
Source: HAR #14583907 Report a problem | ||
| 5/7/2026 | Pending sale | $159,000$153/sqft |
Source: HAR #14583907 Report a problem | ||
| 3/10/2026 | Price change | $159,000-3.6%$153/sqft |
Source: HAR #14583907 Report a problem | ||
| 12/7/2025 | Price change | $165,000-5.7%$159/sqft |
Source: HAR #87295643 Report a problem | ||
| 10/29/2025 | Listed for sale | $175,000+33.6%$168/sqft |
Source: HAR #87295643 Report a problem | ||
| 12/16/2020 | Listing removed | $131,000$126/sqft |
Source: KELLER WILLIAMS REALTY NORTHEAST #75320590 Report a problem | ||
| 11/30/2020 | Pending sale | $131,000$126/sqft |
Source: KELLER WILLIAMS REALTY NORTHEAST #75320590 Report a problem | ||
| 11/18/2020 | Listed for sale | $131,000$126/sqft |
Source: Keller Williams Realty #75320590 Report a problem | ||
| 9/15/2020 | Pending sale | $131,000$126/sqft |
Source: Keller Williams Realty #75320590 Report a problem | ||
| 5/11/2020 | Price change | $131,000-4.4%$126/sqft |
Source: Keller Williams Realty #75320590 Report a problem | ||
| 2/22/2020 | Listed for sale | $137,000$132/sqft |
Source: Keller Williams Realty #75320590 Report a problem | ||
Public tax history
| Year | Property taxes | Tax assessment |
|---|---|---|
| 2025 | $1,091 -7.3% | $124,045 -8.2% |
| 2024 | $1,177 +18% | $135,109 +2% |
| 2023 | $997 -24.2% | $132,500 +27.1% |
| 2022 | $1,316 | $104,227 +13.8% |
| 2021 | -- | $91,611 +30.1% |
| 2020 | $565 -66.9% | $70,397 |
| 2019 | $1,705 +62.3% | $70,397 +69.3% |
| 2018 | $1,050 | $41,569 |
| 2017 | $1,050 | $41,569 |
| 2016 | -- | $41,569 +5.3% |
| 2015 | $9 | $39,476 |
| 2014 | $9 | $39,476 |
| 2013 | -- | $39,476 |
| 2012 | -- | $39,476 -14.3% |
| 2011 | -- | $46,042 +19.8% |
| 2010 | -- | $38,432 |
| 2009 | -- | $38,432 |
| 2008 | -- | $38,432 +8.8% |
| 2007 | -- | $35,310 |
| 2006 | -- | $35,310 +42.4% |
| 2005 | -- | $24,800 |
| 2004 | -- | $24,800 +46.7% |
| 2003 | -- | $16,900 |
| 2002 | -- | $16,900 |
| 2001 | -- | $16,900 +8.3% |
| 2000 | -- | $15,600 |
Find assessor info on the county website
Monthly payment
Est. payment
Payment breakdown
Explore the cost of this home by adjusting the details. Changes won't be saved.Climate risks
Neighborhood: Eastex - Jensen Area
Nearby schools
Schools provided by the listing agent
- Middle: Key Middle School
- High: Northside High School
Source: HAR. This data may not be complete. We recommend contacting the local school district to confirm school assignments for this home.
Similar homes
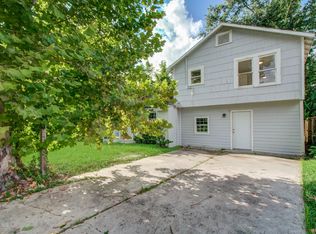
- $249,5004 bd2 ba1.1k sqft212 Danna Ln, Houston, TX 77009For Sale
 MLS ID #41114361, Evan Compean, Compean Group. HAR
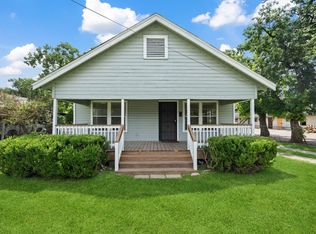
 - $269,9002 bd2 ba1.2k sqft1016 Apache St, Houston, TX 77022For Sale
 MLS ID #28938254, Will Puente, Savvy Way Realty. HAR
 - $215,0003 bd2 ba1.5k sqft7213 Rhobell St, Houston, TX 77016For Sale
 MLS ID #98469472, Kenny Maldonado, eXp Realty LLC. HAR
 - $159,9992 bd1 ba952 sqft3822 Wipprecht St, Houston, TX 77026For Sale
 MLS ID #61352277, Alex Rezende, AroundTown Properties Inc. HAR
