Convenient location !! Home has recently remodeled. Call for viewing.Thank you!
Gran ubicacion!!! Casa ha sido recientemente renovada. LLamenos para agendar una cita. Gracias
For sale
$219,900
2407 Russell St, Houston, TX 77026
3beds
936sqft
Single Family Residence
Built in 2024
5,000 Square Feet Lot
$218,100 Zestimate®
$235/sqft
$-- HOA
What's special
Recently remodeled
- 66 days
- 61
- 2
Zillow last checked:
Listing updated:
Listed by:
Liliana Lagou TREC #0244458 281-830-5839,
Ameri Choice Realty, LLC
Source: HAR,MLS#: 2009326
Facts & features
Interior
Bedrooms & bathrooms
- Bedrooms: 3
- Bathrooms: 2
- Full bathrooms: 2
Primary bedroom
- Level: First
- Area: 210
- Dimensions: 15x14
Bedroom
- Level: First
- Area: 144
- Dimensions: 12x12
Bedroom
- Level: First
- Area: 169
- Dimensions: 13x13
Heating
- Natural Gas
Cooling
- Electric
Features
- All Bedrooms Down
Interior area
- Total structure area: 936
- Total interior livable area: 936 sqft
Property
Parking
- Total spaces: 2
- Parking features: No Garage
- Garage spaces: 2
Features
- Stories: 1
Lot
- Size: 5,000 Square Feet
- Features: Subdivided, 0 Up To 1/4 Acre
Details
- Parcel number: 0170600000008
Construction
Type & style
- Home type: SingleFamily
- Architectural style: Traditional
- Property subtype: Single Family Residence
Materials
- Brick, Cement Siding
- Foundation: Block & Beam
- Roof: Composition
Condition
- New construction: No
- Year built: 2024
Utilities & green energy
- Sewer: Public Sewer
- Water: Public
Community & HOA
Community
- Subdivision: Home
Location
- Region: Houston
Financial & listing details
- Price per square foot: $235/sqft
- Tax assessed value: $187,914
- Annual tax amount: $3,994
- Date on market: 7/31/2026
- Listing terms: Cash,Conventional,FHA,VA Loan
Estimated market value
$218,100
$207,000 - $229,000
$1,590/mo
Price history
| Date | Event | Price |
|---|---|---|
| 7/31/2026 | Listed for sale | $219,900$235/sqft |
Source:  HAR #2009326 Report a problem HAR #2009326 Report a problem | ||
Public tax history
| Year | Property taxes | Tax assessment |
|---|---|---|
| 2025 | $3,994 +171.5% | $187,914 +167.3% |
| 2024 | $1,471 +17.3% | $70,295 +12.9% |
| 2023 | $1,254 +30.6% | $62,244 +42.8% |
| 2022 | $960 | $43,598 +39.3% |
| 2021 | -- | $31,307 +3.8% |
| 2020 | $724 -0.9% | $30,167 |
| 2019 | $731 +32.6% | $30,167 +38.3% |
| 2018 | $551 | $21,809 |
| 2017 | $551 +14.4% | $21,809 +19% |
| 2016 | $482 +2.3% | $18,323 |
| 2015 | $471 | $18,323 |
| 2014 | $471 | $18,323 |
| 2013 | -- | $18,323 |
| 2012 | -- | $18,323 |
| 2011 | -- | $18,323 |
| 2010 | -- | $18,323 +3.3% |
| 2009 | -- | $17,745 -2.7% |
| 2008 | -- | $18,229 |
| 2007 | -- | $18,229 +1.1% |
| 2006 | -- | $18,028 +3.6% |
| 2005 | -- | $17,400 |
| 2004 | -- | $17,400 +55.4% |
| 2003 | -- | $11,200 +19.1% |
| 2002 | -- | $9,400 |
| 2001 | -- | $9,400 +20.5% |
| 2000 | -- | $7,800 |
Find assessor info on the county website
Monthly payment
Est. payment
Payment breakdown
Explore the cost of this home by adjusting the details. Changes won't be saved.Climate risks
Neighborhood: Greater Fifth Ward
Nearby schools
Schools provided by the listing agent
- Elementary: Dogan Elementary School
- Middle: Fleming Middle School
- High: Wheatley High School
Source: HAR. This data may not be complete. We recommend contacting the local school district to confirm school assignments for this home.
Similar homes
- $210,0003 bd2 ba988 sqft5210 Pickfair St, Houston, TX 77026For Sale
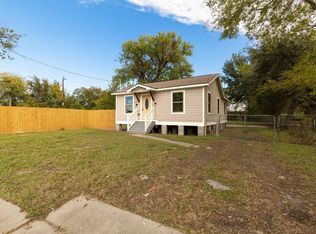 MLS ID #85324950, Nathyn Martinez, BlueRoof Real Estate. HAR
 - $249,9903 bd2 ba1.3k sqft1904 Davis St, Houston, TX 77026For Sale
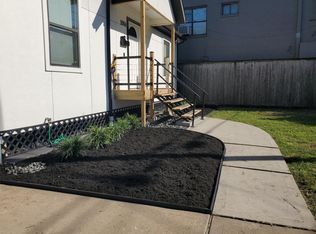 MLS ID #55915014, Vanessa Gamiz, Serve Management. HAR
 - $174,9003 bd2 ba1k sqft1709 Stevens St, Houston, TX 77026For Sale
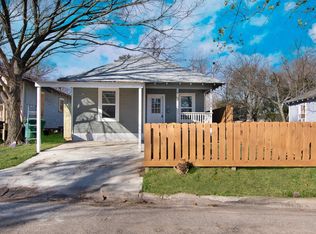 MLS ID #55577655, Sofia Rallis, Realm Real Estate Professionals - Katy. HAR
 - $229,0003 bd2 ba1.3k sqft4407 Oats St, Houston, TX 77020For Sale
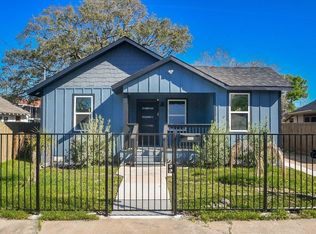 MLS ID #50511931, Apurva Sanghavi, eXp Realty LLC. HAR
