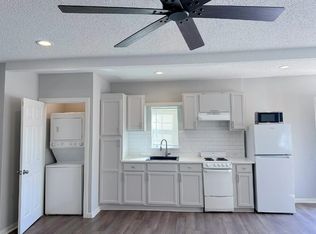
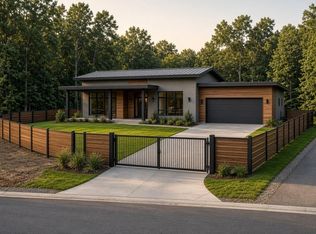
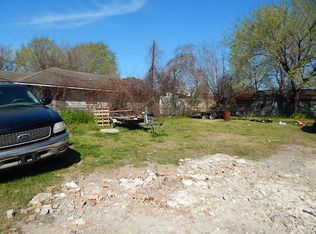
Positioned in one of Houston's fastest-evolving areas, this remodeled multi plex offers immediate income potential with long-term upside. The property features two renovated residences: a 2-bedroom, 1-bath single-family home currently available for lease, plus a studio-style 1-bedroom, 1-bath unit that is currently tenant occupied. The property has been rehabbed, offering an investor or owner a strong rental setup while the surrounding area continues to transform. Just minutes from Downtown Houston, Hardy Yards, Saint Arnold Brewing, the East End and major highways, the location places tenants near Houston's strongest growth corridors. Surrounded by new construction and redevelopment, the lot offers a compelling long-term play: lease both units for potential cash flow or explore redevelopment opportunities. Ask us about purchasing the adjacent lots and rent rolls. This property is zoned commercial/residential.
For sale
$275,000
3201 Adelia St, Houston, TX 77026
2beds
792sqft
Multi Family
Built in 1938
-- sqft lot
$255,900 Zestimate®
$347/sqft
$-- HOA
What's special
Renovated residences
- 41 days
- 49
- 5
Zillow last checked:
Listing updated:
Listed by:
Alan Hernandez TREC #0562620 832-532-9229,
White Picket Realty LLC
Source: HAR,MLS#: 7633076
Facts & features
Interior
Bedrooms & bathrooms
- Bedrooms: 2
- Bathrooms: 1
- Full bathrooms: 1
Heating
- Electric
Cooling
- Ceiling Fan(s), Electric
Appliances
- Included: Range, Disposal, Microwave, Dishwasher, Refrigerator
Features
- Flooring: Vinyl
- Windows: Insulated/Low-E windows
Interior area
- Total structure area: 792
- Total interior livable area: 792 sqft
Property
Features
- Stories: 1
Lot
- Size: 5,000 Square Feet
- Features: Subdivided, Corner Lot
Details
- Parcel number: 0142330000001
Construction
Type & style
- Home type: MultiFamily
- Property subtype: Multi Family
Materials
- Roof: Composition
Condition
- New construction: No
- Year built: 1938
Utilities & green energy
- Utilities for property: Separate Meters
Green energy
- Energy efficient items: Attic Vents
Community & HOA
Community
- Subdivision: Fosters Sec 01
Location
- Region: Houston
Financial & listing details
- Price per square foot: $347/sqft
- Tax assessed value: $98,659
- Annual tax amount: $2,097
- Date on market: 8/25/2026
- Listing terms: Cash,Conventional,FHA,Investor,VA Loan
- Lease term: 1 Year
Estimated market value
$255,900
$238,000 - $269,000
$1,195/mo
Price history
| Date | Event | Price |
|---|---|---|
| 8/25/2026 | Listed for sale | $275,000$347/sqft |
Source:  HAR #7633076 Report a problem HAR #7633076 Report a problem | ||
| 8/17/2026 | Price change | $1,400-3.4%$2/sqft |
Source:  HAR #31864802 Report a problem HAR #31864802 Report a problem | ||
| 8/10/2026 | Listed for rent | $1,450+3.6%$2/sqft |
Source: HAR #31864802 Report a problem | ||
| 7/7/2024 | Listing removed | -- |
Source: HAR #83585863 Report a problem | ||
| 6/14/2024 | Listed for rent | $1,400+0.4%$2/sqft |
Source: HAR #83585863 Report a problem | ||
| 3/1/2024 | Listing removed | -- |
Source: HAR #75307393 Report a problem | ||
| 1/23/2024 | Listed for rent | $1,395$2/sqft |
Source: HAR #75307393 Report a problem | ||
Public tax history
| Year | Property taxes | Tax assessment |
|---|---|---|
| 2025 | $2,097 +2.9% | $98,659 +1.3% |
| 2024 | $2,038 +11.2% | $97,416 +7.1% |
| 2023 | $1,832 +19.6% | $90,948 +30.7% |
| 2022 | $1,532 | $69,565 +26.8% |
| 2021 | -- | $54,875 +2% |
| 2020 | -- | $53,824 +4.5% |
| 2019 | $1,247 +67.5% | $51,507 +74.8% |
| 2018 | $745 | $29,473 |
| 2017 | $745 +20.5% | $29,473 +11.5% |
| 2016 | $618 -1.6% | $26,430 +8.2% |
| 2015 | $628 | $24,428 |
| 2014 | $628 | $24,428 |
| 2013 | -- | $24,428 |
| 2012 | -- | $24,428 |
| 2011 | -- | $24,428 |
| 2010 | -- | $24,428 |
| 2009 | -- | $24,428 -8.3% |
| 2007 | -- | $26,643 +48% |
| 2006 | -- | $18,000 |
| 2005 | -- | $18,000 -21.1% |
| 2004 | -- | $22,800 +31.8% |
| 2003 | -- | $17,300 +46.6% |
| 2002 | -- | $11,800 -17.5% |
| 2001 | -- | $14,300 +31.2% |
| 2000 | -- | $10,900 |
Find assessor info on the county website
Monthly payment
Est. payment
Payment breakdown
Explore the cost of this home by adjusting the details. Changes won't be saved.Climate risks
Neighborhood: Greater Fifth Ward
Nearby schools
Schools provided by the listing agent
- Elementary: Dogan Elementary School
- Middle: Fleming Middle School
- High: Wheatley High School
Source: HAR. This data may not be complete. We recommend contacting the local school district to confirm school assignments for this home.
Similar homes
- $260,0002 bd1 ba966 sqft2710 Brewster St, Houston, TX 77026For Sale
 MLS ID #3252803, Alan Hernandez, White Picket Realty LLC. HAR
 - $260,0002 bd1 ba966 sqft2712 Brewster St, Houston, TX 77026For Sale
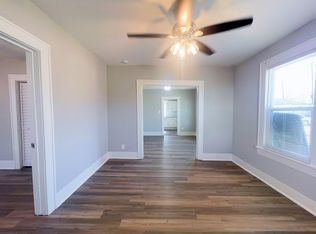 MLS ID #82358834, Alan Hernandez, White Picket Realty LLC. HAR
 - $210,0003 bd2 ba988 sqft5210 Pickfair St, Houston, TX 77026For Sale
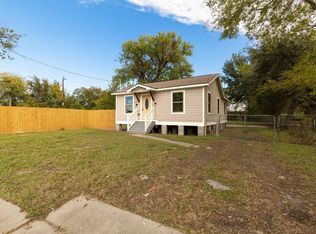 MLS ID #85324950, Nathyn Martinez, BlueRoof Real Estate. HAR
 - $250,0002 bd2 ba1.1k sqft901 Boundary St, Houston, TX 77009For Sale
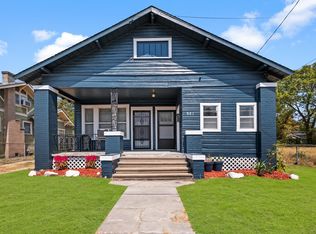 MLS ID #22848602, Jackie Zehl, Coldwell Banker Realty - Bellaire-Metropolitan. HAR
