Tenant occupied. Tenants currently paying $850 a month. Month to Month agreements. Unique property featuring two detached single-story residences situated side by side on a shared lot. Each home offers open living and dining areas with wood-look flooring, neutral paint, and abundant natural light. Kitchens include ample cabinetry and designated dining space. Bedrooms are well-sized and served by full baths with tub/shower combinations. Both homes feature brick exteriors, covered entries, driveway parking, and fenced yard areas with side access. Ideal for multi-generational living or investment opportunity. Conveniently located near neighborhood amenities, shopping, dining, and major roadways.
For sale
Price cut: $9.9K (10/3)
$250,000
3900 Tuam St, Houston, TX 77004
4beds
770sqft
Multi Family
Built in 1958
-- sqft lot
$243,300 Zestimate®
$325/sqft
$-- HOA
What's special
Neutral paintBrick exteriorsDriveway parkingWood-look flooringAbundant natural lightDesignated dining spaceTwo detached single-story residences
- 157 days
- 281
- 25
Zillow last checked:
Listing updated:
Listed by:
Michael Flores TREC #0627210 713-903-2220,
Keller Williams Signature,
Sonya Miller TREC #0810202 281-599-7600,
Keller Williams Signature
Source: HAR,MLS#: 19313887
Facts & features
Interior
Bedrooms & bathrooms
- Bedrooms: 4
- Bathrooms: 2
- Full bathrooms: 2
Heating
- Natural Gas
Cooling
- Ceiling Fan(s), Gas
Appliances
- Included: Refrigerator
- Laundry: Washer/Dryer Connections
Features
- Flooring: Laminate
- Windows: Window Coverings
Interior area
- Total structure area: 770
- Total interior livable area: 770 sqft
Property
Parking
- Parking features: Paved, Two Parking Units
Features
- Stories: 1
- Patio & porch: Patio
- Fencing: Fenced
Lot
- Size: 3,262 Square Feet
- Dimensions: 56 x 61
- Features: Subdivided, Wooded, 0 Up To 1/4 Acre
Details
- Parcel number: 0170480120003
Construction
Type & style
- Home type: MultiFamily
- Property subtype: Multi Family
Materials
- Brick, Other
- Roof: Composition
Condition
- New construction: No
- Year built: 1958
Utilities & green energy
- Utilities for property: Cable Connected, Electricity Available, Water Connected
Community & HOA
Community
- Subdivision: Melwith Manor
Location
- Region: Houston
Financial & listing details
- Price per square foot: $325/sqft
- Tax assessed value: $226,626
- Annual tax amount: $5,077
- Date on market: 5/1/2026
Estimated market value
$243,300
$231,000 - $255,000
$1,224/mo
Price history
| Date | Event | Price |
|---|---|---|
| 10/3/2026 | Price change | $250,000-3.8%$325/sqft |
Source:  HAR #19313887 Report a problem HAR #19313887 Report a problem | ||
| 5/1/2026 | Listed for sale | $259,900$338/sqft |
Source: HAR #19313887 Report a problem | ||
Public tax history
| Year | Property taxes | Tax assessment |
|---|---|---|
| 2025 | $4,816 -17.8% | $226,626 -25% |
| 2024 | $5,859 +8.2% | $302,261 +12.5% |
| 2023 | $5,415 -4.3% | $268,759 +4.5% |
| 2022 | $5,657 | $257,065 +53.3% |
| 2021 | -- | $167,708 +18.1% |
| 2020 | $3,407 +7.1% | $142,012 +8.1% |
| 2019 | $3,181 -7.6% | $131,371 |
| 2018 | $3,442 | $131,371 -3.6% |
| 2017 | $3,442 +4.3% | $136,236 +4.4% |
| 2016 | $3,299 +31.3% | $130,486 +33.5% |
| 2015 | $2,512 | $97,731 |
| 2014 | $2,512 | $97,731 |
| 2013 | -- | $97,731 |
| 2011 | -- | $97,731 |
| 2010 | -- | $97,731 -1.3% |
| 2009 | -- | $99,029 |
| 2008 | -- | $99,029 -8.3% |
| 2007 | -- | $107,969 +7.7% |
| 2006 | -- | $100,253 -3.6% |
| 2005 | -- | $103,954 +67.4% |
| 2004 | -- | $62,100 |
| 2003 | -- | $62,100 +5.5% |
| 2002 | -- | $58,840 |
| 2001 | -- | $58,840 +11.7% |
| 2000 | -- | $52,700 |
Find assessor info on the county website
Monthly payment
Est. payment
Payment breakdown
Explore the cost of this home by adjusting the details. Changes won't be saved.Climate risks
Neighborhood: Greater Third Ward
Nearby schools
Schools provided by the listing agent
- Elementary: Blackshear Elementary School (Houston)
- Middle: Cullen Middle School (Houston)
- High: Yates High School
Source: HAR. This data may not be complete. We recommend contacting the local school district to confirm school assignments for this home.
Similar homes
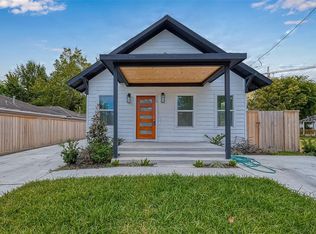
- $248,0004 bd2 ba846 sqft3910 Luca St, Houston, TX 77021For Sale
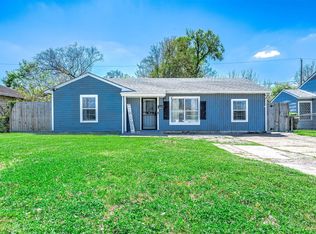 MLS ID #6136719, Joyce Tang, eXp Realty LLC. HAR
 - $289,9003 bd2 ba1k sqft1318 Dennis St, Houston, TX 77004For Sale
 MLS ID #76427536, Andrea Saavedra, RE/MAX Real Estate Assoc.. HAR
 - $279,0002 bd2 ba984 sqft1459 Godwin St, Houston, TX 77023For Sale
 MLS ID #23864479, Kyle Papso, RE/MAX Fine Properties. HAR
 - $225,0004 bd2 ba924 sqft1113 71st St, Houston, TX 77011For Sale
 MLS ID #53083569, America Hernandez, HomeSmart. HAR
