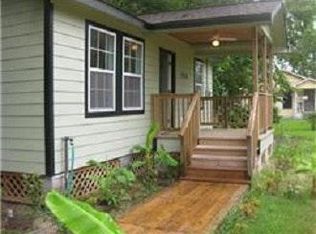
Charming 2-bedroom, 1-bath home fully remodeled and move-in ready, featuring a 400 sq. ft. efficiency apartment for added versatility or rental potential. The main home offers Hardi plank siding, a hidden staircase, 10x14 deck, spacious walk-in closet, central air, crown molding, and beautiful hardwood floors. Both the house and apartment are separately fenced for privacy. The efficiency apartment includes wood flooring, a tiled kitchen and bath with shower, 8x8 back deck, insulated windows, custom built-ins, ceiling fans, radiant barrier for energy savings, and is wired for cable and phone. Perfect opportunity for investors or developers seeking a well-maintained, income-producing property!
For sale
$269,000
1218 & 1216 Paul Quinn St, Houston, TX 77091
2beds
776sqft
:
Get pre-qualified$2,172/mo
Single Family Residence
Built in 1952
9,761 Square Feet Lot
$266,100 Zestimate®
$347/sqft
$-- HOA
What's special
Separately fenced for privacyBeautiful hardwood floorsCentral airWood flooringHidden staircaseCeiling fansCustom built-ins
- 270 days |
- 16 |
- 0 |
Zillow last checked:
Listing updated:
Listed by:
Christopher Boyles TREC #0595263 281-639-4350,
Realty of America - Central Houston
Source: HAR,MLS#: 17001016
Facts & features
Interior
Bedrooms & bathrooms
- Bedrooms: 2
- Bathrooms: 1
- Full bathrooms: 1
Rooms
- Room types: Family Room, Quarters/Guest House, Utility Room
Primary bathroom
- Features: Primary Bath: Soaking Tub, Primary Bath: Tub/Shower Combo
Heating
- Electric
Cooling
- Ceiling Fan(s), Electric
Appliances
- Included: Disposal, Electric Oven, Freestanding Oven, Electric Range, Free-Standing Range
Features
- Crown Molding, 2 Bedrooms Down, All Bedrooms Down, Primary Bed - 1st Floor
- Flooring: Tile, Wood
- Windows: Insulated/Low-E windows, Window Coverings
Interior area
- Total structure area: 776
- Total interior livable area: 776 sqft
Property
Parking
- Parking features: Additional Parking
Features
- Stories: 1
- Patio & porch: Patio/Deck, Porch
- Fencing: Full
Lot
- Size: 9,761 Square Feet
- Features: Back Yard, Cleared, Subdivided, 0 Up To 1/4 Acre
Details
- Additional structures: Detached Gar Apt /Quarters
- Parcel number: 0570910000088
Construction
Type & style
- Home type: SingleFamily
- Architectural style: Traditional
- Property subtype: Single Family Residence
Materials
- Cement Siding
- Foundation: Block & Beam
- Roof: Composition
Condition
- New construction: No
- Year built: 1952
Utilities & green energy
- Sewer: Public Sewer
- Water: Public
Community & HOA
Community
- Subdivision: Highland Heights Annex Sec 03
Location
- Region: Houston
Financial & listing details
- Price per square foot: $347/sqft
- Annual tax amount: $5,319
- Date on market: 11/7/2025
- Listing terms: Cash,Conventional,FHA,VA Loan
- Ownership: Full Ownership
Estimated market value
$266,100
$253,000 - $279,000
$1,476/mo
Price history
| Date | Event | Price |
|---|---|---|
| 4/24/2026 | Price change | $269,000-10%$347/sqft |
Source:  HAR #17001016 Report a problem HAR #17001016 Report a problem | ||
| 3/4/2026 | Price change | $299,000-3.2%$385/sqft |
Source: HAR #17001016 Report a problem | ||
| 1/5/2026 | Price change | $309,000-4.9%$398/sqft |
Source: HAR #17001016 Report a problem | ||
| 11/7/2025 | Listed for sale | $325,000$419/sqft |
Source: HAR #17001016 Report a problem | ||
Public tax history
Tax history is unavailable.
Monthly payment
Est. payment
Payment breakdown
Explore the cost of this home by adjusting the details. Changes won't be saved.Climate risks
Neighborhood: Acres Home
Nearby schools
GreatSchools rating
- 6/10Highland Hts Elementary SchoolGrades: PK-5Distance: 0.6 mi
- 3/10Williams Middle SchoolGrades: 6-8Distance: 0.5 mi
- 5/10Waltrip High SchoolGrades: 9-12Distance: 2.1 mi
Schools provided by the listing agent
- Elementary: Highland Heights Elementary School
- Middle: Williams Middle School
- High: Waltrip High School
Source: HAR. This data may not be complete. We recommend contacting the local school district to confirm school assignments for this home.
- $218,1002 bd1 ba700 sqft1218 Paul Quinn St, Houston, TX 77091Off Market
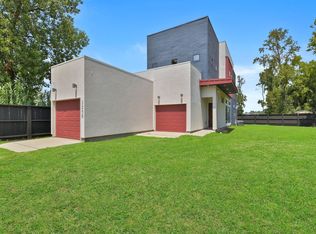
- $656,5003 bd2 ba2.6k sqft1250 Paul Quinn Rd, Houston, TX 77091Off Market
- $491,3003 bd3 ba2.6k sqft1250 Paul Quinn St, Houston, TX 77091Off Market
- $325,6003 bd2 ba1.4k sqft1220 1/2 Paul Quinn St, Houston, TX 77091Off Market
- $495,6152 Acres1206 Paul Quinn St, Houston, TX 77091Off Market
- $420,9003 bd3 ba2.2k sqft1220 Paul Quinn St, Houston, TX 77091Off Market
- $1,217,4004 bd2 ba4.2k sqft1306 Paul Quinn St, Houston, TX 77091Off Market
- $201,500-- bd1 ba475 sqft1216 Paul Quinn St, Houston, TX 77091Off Market
A local agent can set up tours, give advice and negotiate with sellers.
Similar homes
- $250,0002 bd1 ba851 sqft131 E 31st 1/2 St, Houston, TX 77018For Sale
 MLS ID #81278178, Ariel Villarreal, Coldwell Banker Realty - Heights. HAR
 - $279,9993 bd1 ba1k sqft4202 Marlborough Dr, Houston, TX 77092For Sale
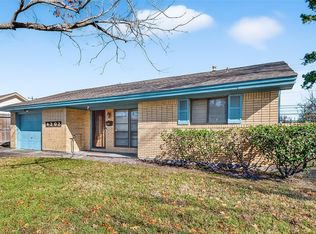 MLS ID #78372613, Andrew Richey, eXp Realty LLC. HAR
 - $296,5002 bd1 ba994 sqft1012 Joyce St, Houston, TX 77009For Sale
 MLS ID #22394200, Marvy Mendoza, HomeSmart. HAR
 - $165,0002 bd2 ba1k sqft9802 Springbrook Dr, Houston, TX 77041For Sale
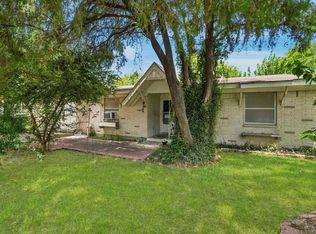 MLS ID #47176275, Stephanie Schoggin, Coldwell Banker Realty - Memorial Office. HAR
 - $239,9002 bd1 ba900 sqft1603 Heights Blvd APT 14, Houston, TX 77008For SaleMLS ID #42199177, Brandon Krueger, Boulevard Realty. HAR
- $260,0002 bd2 ba1.1k sqft6739 Avenue O, Houston, TX 77011For SaleMLS ID #42717032, Diane Trykowski, Platinum Key Realty. HAR
- $169,9952 bd1 ba864 sqft981 S Victory Dr, Houston, TX 77088For SaleMLS ID #56910624, Jose Antonio Guerrero, Bayou Vista Realty, LLC. HAR
- $372,5003 bd2 ba1.1k sqft8106 Montridge Dr, Houston, TX 77055For SaleMLS ID #78795902, Jana Bruce, Compass RE Texas, LLC - Memorial. HAR
- $240,0003 bd2 ba1.1k sqft8647 Suburban Oaks Rd, Houston, TX 77093For SaleMLS ID #6708445, James Ferrer, MOVE HOUSTON REAL ESTATE. HAR
- $235,0003 bd2 ba1k sqft8502 Friendship Rd, Houston, TX 77080For SaleMLS ID #82175401, Michael Furman, Re/Max Platinum. HAR
- $231,0003 bd2 ba1k sqft515 Ogilvie St, Houston, TX 77017For SaleMLS ID #96683238, Veronica Gamez, Realty Of America, LLC. HAR
- $195,0003 bd1 ba1k sqft113 W Riverwood Dr, Houston, TX 77076For SaleMLS ID #59142078, Timothy Spencer, Nextgen Real Estate Properties. HAR
- $214,9994 bd2 ba952 sqft4606 Antha St, Houston, TX 77016For SaleMLS ID #10618309, Miguel DeLaCruz, Realty World Homes & Estates. HAR
- $295,0003 bd2 ba1.1k sqft4005 Maury St, Houston, TX 77009For SaleMLS ID #94644816, John Butler, Keller Williams Realty Metropolitan. HAR
- $265,0001 bd1 ba690 sqft411 Marie St, Houston, TX 77009For SaleMLS ID #90352342, David Hille, Coldwell Banker Realty - Heights. HAR
- $250,0002 bd1 ba944 sqft220 Engel St, Houston, TX 77011For SaleMLS ID #7673541, Brandon Boutte, RE/MAX Fine Properties. HAR
- $239,0002 bd2 ba928 sqft1601 S Shepherd Dr APT 170, Houston, TX 77019For SaleMLS ID #97190036, Creston Inderrieden, Realty of America - Central Houston. HAR
- $299,0003 bd1 ba1.1k sqft3818 Drew St, Houston, TX 77004For SaleMLS ID #79650654, John Obregon, Offerpad Brokerage, LLC. HAR
- $248,0004 bd2 ba846 sqft3910 Luca St, Houston, TX 77021For SaleMLS ID #6136719, Joyce Tang, eXp Realty LLC. HAR
- $274,9002 bd3 ba1.1k sqft1212 Fairview Ave APT I, Houston, TX 77006For SaleMLS ID #79860316, Allen Elder, Redfin Corporation. HAR