Suburban Oaks blends character, comfort, and thoughtful updates. Inside, the living room features bold walls, updated wood flooring, and a real brick veneer accent wall that adds warmth to the main space. The kitchen offers quartz countertops, updated cabinet doors and hardware, newer sink and faucet, stainless range, glass-front storage, and butcher-block style prep space. Recent improvements include updated light fixtures, 2022 refrigerator, washer and dryer, flooring updates completed between 2022 and 2025, an ADT security system with digital thermostat, and Terminix-maintained termite bait stations. Out back, enjoy a fenced lawn, patio edge, mature trees, newer fence, and a side-yard rain garden.
For sale
$240,000
8647 Suburban Oaks Rd, Houston, TX 77093
3beds
1,141sqft
Single Family Residence
Built in 2010
4,094 Square Feet Lot
$234,300 Zestimate®
$210/sqft
$21/mo HOA
What's special
Newer fenceUpdated light fixturesUpdated wood flooringFenced lawnSide-yard rain gardenQuartz countertopsButcher-block style prep space
- 36 days
- 132
- 39
Zillow last checked:
Listing updated:
Listed by:
James Ferrer TREC #0636650 281-972-2631,
MOVE HOUSTON REAL ESTATE
Source: HAR,MLS#: 59957212
Facts & features
Interior
Bedrooms & bathrooms
- Bedrooms: 3
- Bathrooms: 2
- Full bathrooms: 2
Rooms
- Room types: Utility Room
Primary bedroom
- Level: First
- Area: 144
- Dimensions: 12 x 12
Bedroom
- Level: First
- Area: 121
- Dimensions: 11 x 11
Bedroom
- Level: First
- Area: 110
- Dimensions: 10 x 11
Dining room
- Level: First
- Area: 81
- Dimensions: 9 x 9
Kitchen
- Level: First
- Area: 100
- Dimensions: 10 x 10
Living room
- Level: First
- Area: 208
- Dimensions: 13 x 16
Utility room
- Level: First
- Area: 25
- Dimensions: 5 x 5
Heating
- Natural Gas
Cooling
- Ceiling Fan(s), Electric
Appliances
- Included: Disposal, Electric Oven, Microwave, Gas Range, Dishwasher
- Laundry: Electric Dryer Hookup, Washer Hookup
Features
- All Bedrooms Down
- Flooring: Engineered Hardwood, Laminate, Tile
Interior area
- Total structure area: 1,141
- Total interior livable area: 1,141 sqft
Property
Features
- Stories: 1
- Fencing: Back Yard
Lot
- Size: 4,094 Square Feet
- Features: Back Yard, Subdivided, 0 Up To 1/4 Acre
Details
- Parcel number: 1288710010009
Construction
Type & style
- Home type: SingleFamily
- Architectural style: Traditional
- Property subtype: Single Family Residence
Materials
- Vinyl Siding
- Foundation: Slab
- Roof: Composition
Condition
- New construction: No
- Year built: 2010
Utilities & green energy
- Sewer: Public Sewer
- Water: Public
Community & HOA
Community
- Subdivision: Suburban Oaks
HOA
- HOA fee: $250 annually
Location
- Region: Houston
Financial & listing details
- Price per square foot: $210/sqft
- Tax assessed value: $215,621
- Annual tax amount: $4,103
- Date on market: 9/14/2026
- Listing terms: Cash,Conventional,FHA,VA Loan
Estimated market value
$234,300
$223,000 - $246,000
$1,672/mo
Price history
| Date | Event | Price |
|---|---|---|
| 9/14/2026 | Listed for sale | $240,000$210/sqft |
Source:  HAR #59957212 Report a problem | ||
| 8/12/2026 | Listing removed | $240,000$210/sqft |
Source: HAR #6708445 Report a problem | ||
| 6/25/2026 | Listed for sale | $240,000+27%$210/sqft |
Source: HAR #6708445 Report a problem | ||
| 2/3/2022 | Sold | -- |
Source: Agent Provided Report a problem | ||
| 12/10/2021 | Pending sale | $189,000$166/sqft |
Source: HAR #86246238 Report a problem | ||
| 12/1/2021 | Listed for sale | $189,000+22.7%$166/sqft |
Source: HAR #86246238 Report a problem | ||
| 10/12/2019 | Listing removed | $154,000$135/sqft |
Source: Summit Realty #80062479 Report a problem | ||
| 10/8/2019 | Listing removed | $1,000$1/sqft |
Source: Summit Realty #10448165 Report a problem | ||
| 10/4/2019 | Listed for rent | $1,000$1/sqft |
Source: Summit Realty #10448165 Report a problem | ||
| 9/16/2019 | Listed for sale | $154,000$135/sqft |
Source: Summit Realty #80062479 Report a problem | ||
Public tax history
| Year | Property taxes | Tax assessment |
|---|---|---|
| 2025 | $2,059 -0.8% | $215,621 +22.8% |
| 2024 | $2,075 -41.3% | $175,529 |
| 2023 | $3,537 +16.6% | $175,529 +27.4% |
| 2022 | $3,034 | $137,773 +9.8% |
| 2021 | -- | $125,425 +23% |
| 2020 | $1,679 +5.2% | $101,982 +5.4% |
| 2019 | $1,596 -4.1% | $96,800 |
| 2018 | $1,664 | $96,800 |
| 2017 | $1,664 -0.1% | $96,800 |
| 2016 | $1,666 -31.7% | $96,800 +2% |
| 2015 | $2,440 | $94,906 |
| 2014 | $2,440 | $94,906 |
| 2013 | -- | $94,906 |
| 2012 | -- | $94,906 |
| 2011 | -- | $94,906 +340.7% |
| 2010 | -- | $21,536 |
| 2009 | -- | $21,536 |
| 2008 | -- | -- |
Find assessor info on the county website
Monthly payment
Est. payment
Payment breakdown
Explore the cost of this home by adjusting the details. Changes won't be saved.Climate risks
Neighborhood: Eastex - Jensen Area
Nearby schools
Schools provided by the listing agent
- Elementary: Berry Elementary School (Houston)
- Middle: Patrick Henry Middle School
- High: Sam Houston Math Science And Technology Center
Source: HAR. This data may not be complete. We recommend contacting the local school district to confirm school assignments for this home.

Similar homes
- $210,0003 bd2 ba1.3k sqft1103 Beckman St, Houston, TX 77076For Sale
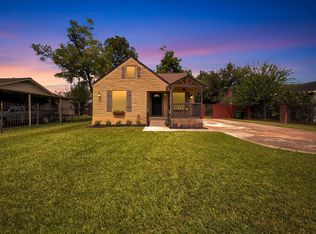 MLS ID #79017868, Matthew Guzman, RE/MAX Universal. HAR
- $265,0003 bd2 ba1.4k sqft3450 Noah St, Houston, TX 77021For Sale
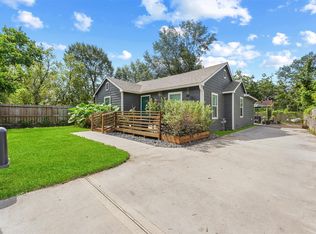 MLS ID #29217941, Henrry Pu, Nan & Company Properties-Galveston Office. HAR
- $200,0002 bd2 ba1.2k sqft4440 Castor St, Houston, TX 77022For Sale
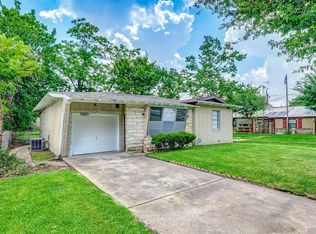 MLS ID #96749903, Joseph Garcia, MOVE HOUSTON REAL ESTATE. HAR
- $--3 bd1 ba1.2k sqft9414 Ashville Dr, Houston, TX 77051Auction
 Auction.com 2
