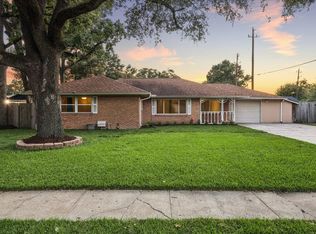
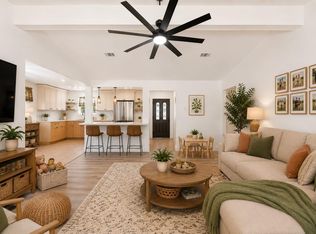
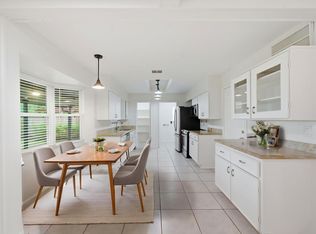
Nestled beneath mature trees on a generous 7,800 square foot lot, this updated 3-bedroom, ranch-style home blends timeless character with thoughtful modern improvements. Rich hardwood floors, abundant natural light, and a wall of windows overlooking the front yard create a warm and inviting living space. The updated galley kitchen features granite countertops, tile flooring, a stainless steel single oven, a vent hood, and a gas cooktop, offering both style and functionality. Double-paned windows and doors, and PEX plumbing in the remodeled bathrooms, enhance both comfort and peace of mind. The expansive backyard provides endless possibilities for entertaining, play, gardening, or future expansion. Ideally situated just minutes from I-10 and zoned to highly regarded Spring Branch ISD, this move-in ready home offers exceptional value in a prime location, whether you're searching for your first home, a smart investment, or a property with room to grow.
Pending
$372,500
8106 Montridge Dr, Houston, TX 77055
3beds
1,134sqft
Single Family Residence
Built in 1952
7,801 Square Feet Lot
$360,600 Zestimate®
$328/sqft
$-- HOA
What's special
Rich hardwood floorsStainless steel single ovenRemodeled bathroomsExpansive backyardAbundant natural lightTile flooringDouble-paned windows and doors
- 35 days
- 190
- 12
Zillow last checked:
Listing updated:
Listed by:
Jana Bruce TREC #0616184 713-444-0180,
Compass RE Texas, LLC - Memorial
Source: HAR,MLS#: 78795902
Facts & features
Interior
Bedrooms & bathrooms
- Bedrooms: 3
- Bathrooms: 2
- Full bathrooms: 1
- 1/2 bathrooms: 1
Primary bedroom
- Level: First
- Area: 121
- Dimensions: 11' x 11'
Bedroom
- Level: First
- Area: 110
- Dimensions: 11' x 10'
Bedroom
- Level: First
- Area: 110
- Dimensions: 11' x 10'
Heating
- Natural Gas
Cooling
- Ceiling Fan(s), Electric
Appliances
- Included: Disposal, Electric Oven, Gas Cooktop, Dishwasher
- Laundry: Electric Dryer Hookup, Washer Hookup
Features
- All Bedrooms Down, Primary Bed - 1st Floor
Interior area
- Total structure area: 1,134
- Total interior livable area: 1,134 sqft
Property
Parking
- Total spaces: 1
- Parking features: Attached
- Attached garage spaces: 1
Features
- Stories: 1
Lot
- Size: 7,801 Square Feet
- Features: Subdivided, 1/4 Up to 1/2 Acre
Details
- Parcel number: 0790370040054
Construction
Type & style
- Home type: SingleFamily
- Architectural style: Traditional
- Property subtype: Single Family Residence
Materials
- Brick
- Foundation: Slab
- Roof: Composition
Condition
- New construction: No
- Year built: 1952
Utilities & green energy
- Sewer: Public Sewer
- Water: Public
Community & HOA
Community
- Subdivision: Glenview
Location
- Region: Houston
Financial & listing details
- Price per square foot: $328/sqft
- Tax assessed value: $413,126
- Annual tax amount: $10,003
- Date on market: 8/4/2026
- Listing terms: Cash,Conventional
- Road surface type: Concrete, Curbs
Estimated market value
$360,600
$343,000 - $379,000
$2,241/mo
Price history
| Date | Event | Price |
|---|---|---|
| 9/3/2026 | Pending sale | $372,500$328/sqft |
Source:  HAR #78795902 Report a problem HAR #78795902 Report a problem | ||
| 8/20/2026 | Listed for sale | $372,500$328/sqft |
Source: HAR #78795902 Report a problem | ||
| 8/14/2026 | Pending sale | $372,500$328/sqft |
Source: HAR #78795902 Report a problem | ||
| 8/4/2026 | Listed for sale | $372,500-0.7%$328/sqft |
Source: HAR #78795902 Report a problem | ||
| 8/13/2025 | Listing removed | $375,000$331/sqft |
Source: HAR #90584477 Report a problem | ||
| 8/7/2025 | Listed for rent | $1,950$2/sqft |
Source:  HAR #25118556 Report a problem HAR #25118556 Report a problem | ||
| 8/6/2025 | Price change | $375,000-3.8%$331/sqft |
Source: HAR #90584477 Report a problem | ||
| 7/29/2025 | Price change | $390,000-2.5%$344/sqft |
Source: HAR #90584477 Report a problem | ||
| 7/12/2025 | Listed for sale | $400,000+33.4%$353/sqft |
Source: HAR #90584477 Report a problem | ||
| 6/19/2024 | Listing removed | -- |
Source: HAR #80176614 Report a problem | ||
| 6/10/2024 | Listed for rent | $1,950+11.4%$2/sqft |
Source: HAR #80176614 Report a problem | ||
| 5/28/2021 | Sold | -- |
Source: Agent Provided Report a problem | ||
| 4/20/2021 | Pending sale | $299,900$264/sqft |
Source: HAR #83830615 Report a problem | ||
| 4/16/2021 | Price change | $299,900-7.7%$264/sqft |
Source: HAR #83830615 Report a problem | ||
| 3/26/2021 | Listed for sale | $325,000-4.1%$287/sqft |
Source: HAR #83830615 Report a problem | ||
| 3/26/2021 | Listing removed | -- |
Source: HAR #98372760 Report a problem | ||
| 10/9/2020 | Listed for sale | $339,000-2.7%$299/sqft |
Source: David Flores #98372760 Report a problem | ||
| 3/10/2020 | Listing removed | $1,750$2/sqft |
Source: David Flores #48326636 Report a problem | ||
| 2/9/2020 | Listed for rent | $1,750+9.4%$2/sqft |
Source: David Flores #48326636 Report a problem | ||
| 3/3/2019 | Listing removed | $1,600$1/sqft |
Source: Voisin Realty Group #69544767 Report a problem | ||
| 2/14/2019 | Listed for rent | $1,600-8.6%$1/sqft |
Source: Voisin Realty Group #69544767 Report a problem | ||
| 1/9/2019 | Listing removed | $348,500$307/sqft |
Source: Voisin Realty Group #60987046 Report a problem | ||
| 12/28/2018 | Listed for rent | $1,750$2/sqft |
Source: Voisin Realty Group #69544767 Report a problem | ||
| 4/19/2016 | Sold | -- |
Source: Agent Provided Report a problem | ||
Public tax history
| Year | Property taxes | Tax assessment |
|---|---|---|
| 2025 | $4,743 +12.2% | $413,126 +10.2% |
| 2024 | $4,229 +6% | $374,977 -6.8% |
| 2023 | $3,989 +22.4% | $402,470 +32.1% |
| 2022 | $3,258 | $304,731 +5.8% |
| 2021 | -- | $288,131 +1.7% |
| 2020 | $3,303 -1.7% | $283,247 -0.1% |
| 2019 | $3,359 -43.9% | $283,549 +23.7% |
| 2018 | $5,992 | $229,250 |
| 2017 | $5,992 +24% | $229,250 +24.1% |
| 2016 | $4,833 +145.1% | $184,742 +61.4% |
| 2015 | $1,972 | $114,468 +54.5% |
| 2014 | $1,972 | $74,098 |
| 2013 | -- | $74,098 |
| 2012 | -- | $74,098 -4.7% |
| 2011 | -- | $77,728 |
| 2010 | -- | $77,728 |
| 2009 | -- | $77,728 -2.1% |
| 2007 | -- | $79,363 -14.5% |
| 2006 | -- | $92,800 |
| 2005 | -- | $92,800 +17.9% |
| 2004 | -- | $78,700 +12.4% |
| 2003 | -- | $70,000 +4.9% |
| 2002 | -- | $66,700 +14.2% |
| 2001 | -- | $58,400 +37.4% |
| 2000 | -- | $42,500 |
Find assessor info on the county website
Monthly payment
Est. payment
Payment breakdown
Explore the cost of this home by adjusting the details. Changes won't be saved.Climate risks
Neighborhood: Spring Branch East
Nearby schools
Schools provided by the listing agent
- Elementary: Ridgecrest Elementary School (Spring Branch)
- Middle: Landrum Middle School
- High: Northbrook High School
Source: HAR. This data may not be complete. We recommend contacting the local school district to confirm school assignments for this home.
Similar homes
- $349,0003 bd2 ba1.4k sqft2017 Shadowdale Dr, Houston, TX 77043For Sale
 MLS ID #31723052, Jessica McCreary, Compass RE Texas, LLC - The Heights. HAR
 - $235,0003 bd2 ba1.1k sqft4102 Sherwood Ln APT 8, Houston, TX 77092For Sale
 MLS ID #5986731, Tyler Fry, Camelot Realty Group. HAR
 - $359,0003 bd2 ba1.5k sqft2413 Shadowdale Dr, Houston, TX 77043For Sale
 MLS ID #16017928, Jasmin Clopton, Walzel Properties - Corporate Office. HAR
 - $359,0003 bd2 ba1.6k sqft10311 Westray St, Houston, TX 77043For Sale
 MLS ID #63381891, Marilyn Bedevian, Houston Properties Unlimited. HAR
