Beautifully renovated 3-bedroom, 2-bathroom home in Houston’s desirable OST/South Union area. This move-in-ready property features a new roof, updated plumbing and electrical, energy-efficient windows, and foundation repairs with a transferable lifetime warranty. The open-concept interior offers luxury vinyl plank flooring, fresh paint, updated lighting, and a beautifully remodeled kitchen and bathrooms. The converted den provides versatile additional space currently used as a third bedroom and is ideal for a home office, guest room, or flex space. The primary bedroom includes a private ensuite bathroom. Enjoy a spacious backyard with plenty of room for entertaining, gardening, or outdoor activities. Conveniently located near the Texas Medical Center, Downtown Houston, University of Houston, Hermann Park, and NRG Stadium. Buyer to independently verify room dimensions, square footage, schools, and all information deemed important.
For sale
$269,999
4910 Eppes St, Houston, TX 77021
3beds
1,190sqft
Single Family Residence
Built in 1952
7,200 Square Feet Lot
$261,200 Zestimate®
$227/sqft
$-- HOA
What's special
Fresh paintUpdated lightingUpdated plumbing and electricalLuxury vinyl plank flooringOpen-concept interiorEnergy-efficient windowsNew roof
- 29 days
- 167
- 17
Zillow last checked:
Listing updated:
Listed by:
Amber Pickens TREC #0692695 713-449-7006,
Jane Byrd Properties International LLC
Source: HAR,MLS#: 54897630
Facts & features
Interior
Bedrooms & bathrooms
- Bedrooms: 3
- Bathrooms: 2
- Full bathrooms: 2
Primary bedroom
- Level: First
- Area: 225
- Dimensions: 15 x 15
Bedroom
- Level: First
- Area: 182
- Dimensions: 14 x 13
Bedroom
- Level: First
- Area: 190
- Dimensions: 10 x 19
Other
- Level: First
Heating
- Natural Gas
Cooling
- Electric
Features
- All Bedrooms Down
Interior area
- Total structure area: 1,190
- Total interior livable area: 1,190 sqft
Property
Parking
- Total spaces: 2
- Parking features: Attached
- Attached garage spaces: 2
Features
- Stories: 1
Lot
- Size: 7,200 Square Feet
- Features: Subdivided, 0 Up To 1/4 Acre
Details
- Parcel number: 0700420090003
Construction
Type & style
- Home type: SingleFamily
- Architectural style: Contemporary
- Property subtype: Single Family Residence
Materials
- Other
- Foundation: Slab
- Roof: Composition
Condition
- New construction: No
- Year built: 1952
Utilities & green energy
- Sewer: Public Sewer
- Water: Public
Community & HOA
Community
- Subdivision: Macgregor Park Estates Sec 04
Location
- Region: Houston
Financial & listing details
- Price per square foot: $227/sqft
- Tax assessed value: $178,567
- Annual tax amount: $4,000
- Date on market: 8/26/2026
Estimated market value
$261,200
$248,000 - $274,000
$1,730/mo
Price history
| Date | Event | Price |
|---|---|---|
| 8/26/2026 | Listed for sale | $269,999-3.6%$227/sqft |
Source:  HAR #54897630 Report a problem HAR #54897630 Report a problem | ||
| 8/18/2026 | Listing removed | $279,999$235/sqft |
Source: HAR #42691959 Report a problem | ||
| 8/5/2026 | Listed for sale | $279,999+7.7%$235/sqft |
Source: HAR #42691959 Report a problem | ||
| 2/24/2026 | Listing removed | $259,999$218/sqft |
Source: HAR #95026165 Report a problem | ||
| 1/7/2026 | Price change | $259,999-3.7%$218/sqft |
Source: HAR #95026165 Report a problem | ||
| 8/28/2025 | Price change | $269,999-3.6%$227/sqft |
Source: HAR #95026165 Report a problem | ||
| 8/12/2025 | Listed for sale | $280,000+259%$235/sqft |
Source: HAR #95026165 Report a problem | ||
| 9/21/2010 | Listing removed | $78,000$66/sqft |
Source: Prudential Gary Greene, Realtors #13367905 Report a problem | ||
| 8/25/2010 | Price change | $78,000+8566.7%$66/sqft |
Source: Prudential Gary Greene, Realtors #13367905 Report a problem | ||
| 8/24/2010 | Price change | $900-98.8%$1/sqft |
Source: Prudential Real Estate #38820249 Report a problem | ||
| 5/9/2010 | Price change | $78,000-7.1%$66/sqft |
Source: Prudential Gary Greene, Realtors #13367905 Report a problem | ||
| 3/25/2010 | Price change | $84,000-3.4%$71/sqft |
Source: Prudential Gary Greene, Realtors #13367905 Report a problem | ||
| 3/20/2010 | Listed for sale | $87,000$73/sqft |
Source: Prudential Real Estate #13367905 Report a problem | ||
Public tax history
| Year | Property taxes | Tax assessment |
|---|---|---|
| 2025 | $3,795 | $178,567 |
| 2024 | -- | $178,567 -13.8% |
| 2023 | -- | $207,213 +12.9% |
| 2022 | $276 | $183,544 +27.5% |
| 2021 | -- | $143,969 +26.6% |
| 2020 | $276 | $113,725 +8.8% |
| 2019 | $276 +10.3% | $104,488 +7.5% |
| 2018 | $250 | $97,199 +14.7% |
| 2017 | $250 +36.3% | $84,774 +15.9% |
| 2016 | $184 -15.5% | $73,125 +16.5% |
| 2015 | $217 | $62,756 +4.2% |
| 2014 | $217 | $60,210 |
| 2013 | -- | $60,210 -7% |
| 2012 | -- | $64,709 |
| 2011 | -- | $64,709 |
| 2010 | -- | $64,709 -19.4% |
| 2009 | -- | $80,261 +4.9% |
| 2007 | -- | $76,531 +10.3% |
| 2006 | -- | $69,410 +10% |
| 2005 | -- | $63,100 +2.3% |
| 2004 | -- | $61,700 +10% |
| 2003 | -- | $56,100 +19.9% |
| 2002 | -- | $46,800 |
| 2001 | -- | $46,800 +9.3% |
| 2000 | -- | $42,800 |
Find assessor info on the county website
Monthly payment
Est. payment
Payment breakdown
Explore the cost of this home by adjusting the details. Changes won't be saved.Climate risks
Neighborhood: Ost - South Union
Nearby schools
Schools provided by the listing agent
- Elementary: Hartsfield Elementary School
- Middle: Cullen Middle School (Houston)
- High: Yates High School
Source: HAR. This data may not be complete. We recommend contacting the local school district to confirm school assignments for this home.
Similar homes
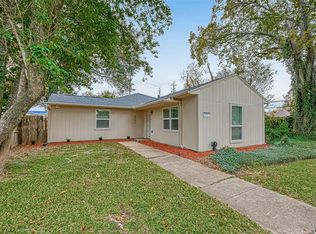
- $265,5003 bd2 ba1.6k sqft5146 Kelso St, Houston, TX 77021For Sale
 MLS ID #20432936, Lorena Perez, Levitate Real Estate. HAR
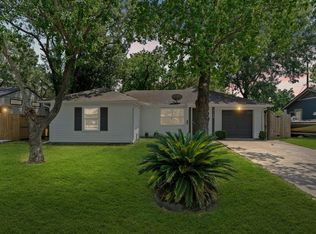
 - $209,9904 bd1 ba1.3k sqft4914 Enyart St, Houston, TX 77021For Sale
 MLS ID #27874505, Nakul Kongovi, NB Elite Realty. HAR

 - $265,0003 bd2 ba1.5k sqft4714 Nichols St, Houston, TX 77020For Sale
 MLS ID #79572989, Soniya Raju, eXp Realty LLC. HAR
 - $289,0003 bd2 ba1.2k sqft1102 Gazin St, Houston, TX 77020For Sale
 MLS ID #80135910, Bernardo Rodriguez, Real Broker, LLC. HAR
