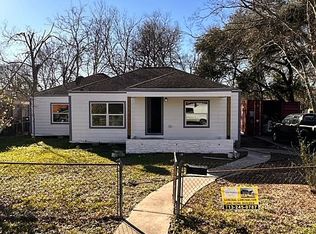
2 Houses on 1 Amazing Property $ Situated in the heart of the historic Fifth Ward, approximately 2 miles northeast of Downtown Houston; Positioned just minutes from Downtown, this property offers exceptional potential for redevelopment, investment, or owner-user applications in one of Houston’s most culturally significant and rapidly evolving areas. Front home fully bricked with a nice full length porch to relax. Both homes have a newly replaced roof with large cleared lot on side of each home. Second home is 2bedroom/ 1 bathroom facing Wipprecht St. Priced To Sell
For sale
$350,000
4806 Crane St, Houston, TX 77026
4beds
2,217sqft
Single Family Residence
Built in 1945
0.75 Acres Lot
$344,400 Zestimate®
$158/sqft
$-- HOA
What's special
Newly replaced roof
- 11 days
- 57
- 0
Likely to sell faster than
Zillow last checked:
Listing updated:
Listed by:
Renee Canady TREC #0786086 832-392-7842,
LPT Realty, LLC
Source: HAR,MLS#: 31470124
Facts & features
Interior
Bedrooms & bathrooms
- Bedrooms: 4
- Bathrooms: 2
- Full bathrooms: 2
Primary bedroom
- Level: First
- Area: 600
- Dimensions: 40x15
Bedroom
- Level: First
- Area: 300
- Dimensions: 20x15
Bedroom
- Level: First
- Area: 168
- Dimensions: 12x14
Bedroom
- Level: First
- Area: 225
- Dimensions: 15x15
Heating
- Electric
Cooling
- Electric
Appliances
- Included: Exhaust Fan
- Laundry: Electric Dryer Hookup
Features
- All Bedrooms Down
- Flooring: Laminate
Interior area
- Total structure area: 2,217
- Total interior livable area: 2,217 sqft
Property
Features
- Stories: 1
Lot
- Size: 0.75 Acres
- Features: Cleared, 0 Up To 1/4 Acre
Details
- Parcel number: 0651230190537
- Special conditions: Short Sale
Construction
Type & style
- Home type: SingleFamily
- Architectural style: Traditional
- Property subtype: Single Family Residence
Materials
- Brick
- Foundation: Slab
- Roof: Composition
Condition
- New construction: No
- Year built: 1945
Utilities & green energy
- Sewer: Public Sewer
- Water: Public
Community & HOA
Community
- Subdivision: Kashmere Gardens
Location
- Region: Houston
Financial & listing details
- Price per square foot: $158/sqft
- Tax assessed value: $375,352
- Annual tax amount: $9,157
- Date on market: 9/26/2026
- Listing terms: Cash,Conventional,FHA,Investor
- Ownership: Full Ownership
Estimated market value
$344,400
$327,000 - $362,000
$1,813/mo
Price history
| Date | Event | Price |
|---|---|---|
| 9/26/2026 | Listed for sale | $350,000+218.2%$158/sqft |
Source:  HAR #31470124 Report a problem HAR #31470124 Report a problem | ||
| 12/18/2025 | Pending sale | $110,000$50/sqft |
Source: HAR #38291749 Report a problem | ||
| 7/23/2025 | Price change | $110,000-47.6%$50/sqft |
Source: HAR #38291749 Report a problem | ||
| 7/1/2025 | Price change | $210,000-6.7%$95/sqft |
Source: HAR #38291749 Report a problem | ||
| 1/26/2025 | Listed for sale | $225,000-24.7%$101/sqft |
Source: HAR #38291749 Report a problem | ||
| 2/22/2024 | Listing removed | -- |
Source: HAR #78445943 Report a problem | ||
| 1/27/2024 | Listed for sale | $299,000-8%$135/sqft |
Source: HAR #78445943 Report a problem | ||
| 7/21/2023 | Listed for sale | $325,000+75%$147/sqft |
Source: HAR #78445943 Report a problem | ||
| 10/28/2022 | Sold | -- |
Source: eXp Realty #85729735 Report a problem | ||
| 10/11/2022 | Pending sale | $185,750$84/sqft |
Source: HAR #65199207 Report a problem | ||
| 8/30/2022 | Price change | $185,750-3.6%$84/sqft |
Source: HAR #65199207 Report a problem | ||
| 7/20/2022 | Listed for sale | $192,700$87/sqft |
Source: HAR #65199207 Report a problem | ||
Public tax history
| Year | Property taxes | Tax assessment |
|---|---|---|
| 2025 | $7,977 -4.3% | $375,352 -5.8% |
| 2024 | $8,334 +9% | $398,286 |
| 2023 | $7,646 -6.2% | -- |
| 2022 | $8,147 | $370,000 +2.4% |
| 2021 | -- | $361,287 +25.1% |
| 2020 | $6,931 | $288,876 |
| 2019 | -- | -- |
| 2018 | -- | -- |
| 2017 | -- | -- |
| 2016 | -- | -- |
| 2015 | -- | -- |
| 2014 | -- | $152,793 |
| 2013 | -- | -- |
| 2011 | -- | -- |
| 2010 | -- | -- |
| 2008 | -- | $154,660 |
| 2005 | -- | -- |
| 2004 | -- | -- |
| 2003 | -- | -- |
| 2002 | -- | -- |
| 2001 | -- | -- |
| 2000 | -- | -- |
Find assessor info on the county website
Monthly payment
Est. payment
Payment breakdown
Explore the cost of this home by adjusting the details. Changes won't be saved.Climate risks
Neighborhood: Kashmere Gardens
Nearby schools
Schools provided by the listing agent
- Elementary: Isaacs Elementary School
- Middle: Fleming Middle School
- High: Wheatley High School
Source: HAR. This data may not be complete. We recommend contacting the local school district to confirm school assignments for this home.
Similar homes
- $319,9003 bd2 ba1.5k sqft4301 Russell St, Houston, TX 77026For Sale
 MLS ID #10208392, Liliana Lagou, Ameri Choice Realty, LLC. HAR
 - $350,0003 bd2 ba1.6k sqft2210 Hardy St, Houston, TX 77026For Sale
 MLS ID #86094189, Jorge Llanas, David Hulsey, REALTORS. HAR
 - $360,0003 bd1 ba1.2k sqft1914 Ojeman Rd, Houston, TX 77080For Sale
 MLS ID #76433285, Edith Johnston, Keller Williams Memorial. HAR
 - $375,0003 bd2 ba1.4k sqft211 N Jenkins St, Houston, TX 77003For Sale
 MLS ID #33271631, Yuri Ibarra, Keller Williams Memorial. HAR
