BEAUTIFUL NEWLY CONSTRUCTED DUPLEX! INSTANT INCOME! Each Unit has 3 Bedroom, 3 Bathroom!
This home offers an open floor plan, stainless steel appliances, vinyl plank flooring throughout, touch mirrors in the bathrooms, granite countertops, and INCLUDES a refrigerator and washer/dryer! Each bedroom includes its OWN private bathroom and walk-in closet, providing personal space and convenience for all occupants. This unit also includes its own backyard providing outdoor space for barbecues and gatherings! COME AND SEE!
Units are occupied!
For sale
Price increase: $409.6K (9/7)
$410,000
8157 Tate St #A & B, Houston, TX 77028
3beds
2,180sqft
Duplex
Built in 2023
-- sqft lot
$-- Zestimate®
$188/sqft
$-- HOA
What's special
- 39 days
- 46
- 2
Zillow last checked:
Listing updated:
Listed by:
Christy Andrew TREC #0556602 832-428-0449,
Better Homes and Gardens Real Estate Gary Greene - The Woodlands
Source: HAR,MLS#: 82483730
Facts & features
Interior
Bedrooms & bathrooms
- Bedrooms: 3
- Bathrooms: 3
- Full bathrooms: 3
Heating
- Electric
Cooling
- Electric
Appliances
- Included: Disposal, Microwave, Dishwasher, Refrigerator
Interior area
- Total structure area: 2,180
- Total interior livable area: 2,180 sqft
Property
Features
- Stories: 2
Lot
- Size: 3,598 Square Feet
- Features: Cleared
Details
- Parcel number: 1417150010003
Construction
Type & style
- Home type: MultiFamily
- Property subtype: Duplex
Materials
- Roof: Composition
Condition
- New construction: No
- Year built: 2023
Utilities & green energy
- Utilities for property: Cable Connected, Electricity Available, Water Connected
Community & HOA
Community
- Subdivision: Ryan Lndg An Add
Location
- Region: Houston
Financial & listing details
- Price per square foot: $188/sqft
- Annual tax amount: $7,736
- Date on market: 9/6/2026
- Listing terms: Cash,Conventional,FHA,Investor
- Lease term: 1 Year
Estimated market value
Not available
Estimated sales range
Not available
$1,915/mo
Price history
| Date | Event | Price |
|---|---|---|
| 9/7/2026 | Price change | $410,000+99900%$188/sqft |
Source:  HAR #82483730 Report a problem HAR #82483730 Report a problem | ||
| 9/6/2026 | Price change | $410-99.9% |
Source: HAR #82483730 Report a problem | ||
| 8/27/2026 | Price change | $410,000-1.2%$188/sqft |
Source: HAR #54706449 Report a problem | ||
| 8/3/2026 | Price change | $415,000-5.4%$190/sqft |
Source: HAR #54706449 Report a problem | ||
| 7/20/2026 | Price change | $438,500-2.6%$201/sqft |
Source: HAR #54706449 Report a problem | ||
| 6/28/2026 | Listed for sale | $450,000$206/sqft |
Source: HAR #54706449 Report a problem | ||
Public tax history
Tax history is unavailable.
Monthly payment
Est. payment
Payment breakdown
Explore the cost of this home by adjusting the details. Changes won't be saved.Climate risks
Neighborhood: Settegast
Nearby schools
Schools provided by the listing agent
- Elementary: Elmore Elementary School
- Middle: Key Middle School
- High: Kashmere High School
Source: HAR. This data may not be complete. We recommend contacting the local school district to confirm school assignments for this home.


Similar homes
- $433,5006 bd4 ba2.5k sqft7980 Ethel St #A/b, Houston, TX 77028For Sale
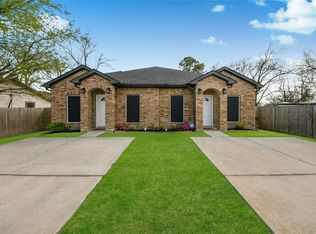 MLS ID #7684237, Victor Lopez, PAK Home Realty. HAR
 - $415,0003 bd3 ba2.6k sqft7840 Nashville St Unit A/b, Houston, TX 77028New Construction
 MLS ID #70873760, Sonya Gaines, The Gaines Collective. HAR
 - $415,0003 bd3 ba2.6k sqft7836 Nashville St Unit A/b, Houston, TX 77028New Construction
 MLS ID #20495101, Sonya Gaines, The Gaines Collective. HAR
 - $399,9002 bd2 ba2k sqft7221 Sandra St #A-b, Houston, TX 77028New Construction
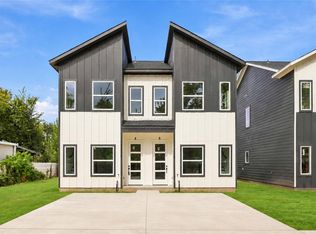 MLS ID #38244022, Nathaniel Pierre, AEA Realty, LLC. HAR
