Introducing another thoughtfully designed multi-family opportunity by Cross Builds at 9819 Turnbow Street, Units A & B. This newly constructed duplex blends modern style, functionality, and long-term investment potential in one beautifully curated package. Each unit offers 3 spacious bedrooms and 2 full bathrooms with a layout designed for comfortable everyday living and effortless entertaining. An abundance of natural light creates a bright and welcoming atmosphere throughout. From the sleek finishes to the intentional design details, this property was designed with today’s homeowner and investor in mind. Inspired by the quality craftsmanship seen in Cross Builds’ previous projects, the updated floor plan delivers a fresh, elevated take on duplex living with a clean, modern aesthetic and practical flow. Whether you’re looking to house hack, expand your investment portfolio, or secure a move-in ready multi-family property, 9819 Turnbow checks all the boxes! Submit your offer now!
New construction
Price cut: $3K (9/19)
$395,000
9819 Turnbow #A-b, Houston, TX 77029
3beds
2,260sqft
Duplex
Built in 2026
-- sqft lot
$394,400 Zestimate®
$175/sqft
$-- HOA
What's special
Sleek finishesClean modern aestheticIntentional design detailsPractical flow
- 119 days
- 565
- 56
Zillow last checked:
Listing updated:
Listed by:
Alicia Thompson TREC #0628499 832-473-1923,
TAS Realty Group,
Aaliyah Davis TREC #0823275 323-794-3734,
TAS Realty Group
Source: HAR,MLS#: 57536595
Facts & features
Interior
Bedrooms & bathrooms
- Bedrooms: 3
- Bathrooms: 2
- Full bathrooms: 2
Heating
- Electric
Cooling
- Ceiling Fan(s), Electric
Appliances
- Included: Range, Disposal, Microwave, Dishwasher
- Laundry: Washer/Dryer Connections
Features
- Flooring: Carpet, Laminate
- Windows: Window Coverings
Interior area
- Total structure area: 2,260
- Total interior livable area: 2,260 sqft
Property
Parking
- Parking features: Two Parking Units
Features
- Stories: 2
Lot
- Size: 5,000 Square Feet
- Features: Near Public Transit, 0 Up To 1/4 Acre
Details
- Parcel number: 0141220560007
Construction
Type & style
- Home type: MultiFamily
- Property subtype: Duplex
Materials
- Roof: Composition
Condition
- New construction: Yes
- Year built: 2026
Details
- Builder name: Cross Builds
Utilities & green energy
- Utilities for property: Electricity Available, Water Connected
Community & HOA
Community
- Subdivision: Fidelity
Location
- Region: Houston
Financial & listing details
- Price per square foot: $175/sqft
- Date on market: 5/27/2026
- Listing terms: Affordable Housing Program (subject to conditions),Cash,Conventional,Exchange or Trade,FHA,Investor,VA Loan
Estimated market value
$394,400
$375,000 - $414,000
$1,930/mo
Price history
| Date | Event | Price |
|---|---|---|
| 9/19/2026 | Price change | $395,000-0.8%$175/sqft |
Source:  HAR #57536595 Report a problem HAR #57536595 Report a problem | ||
| 9/5/2026 | Listed for sale | $398,000$176/sqft |
Source: HAR #57536595 Report a problem | ||
| 8/11/2026 | Pending sale | $398,000$176/sqft |
Source: HAR #57536595 Report a problem | ||
| 8/11/2026 | Listed for sale | $398,000$176/sqft |
Source: HAR #57536595 Report a problem | ||
| 7/29/2026 | Pending sale | $398,000$176/sqft |
Source: HAR #57536595 Report a problem | ||
| 5/27/2026 | Listed for sale | $398,000$176/sqft |
Source: HAR #57536595 Report a problem | ||
Public tax history
Tax history is unavailable.
Monthly payment
Est. payment
Payment breakdown
Explore the cost of this home by adjusting the details. Changes won't be saved.Climate risks
Neighborhood: Clinton Park Tri-Community
Nearby schools
Schools provided by the listing agent
- Elementary: Pyburn Elementary School
- Middle: Woodland Acres Middle School
- High: Galena Park High School
Source: HAR. This data may not be complete. We recommend contacting the local school district to confirm school assignments for this home.

Similar homes
- $389,9003 bd2 ba2.2k sqft424 Calloway St #A/b, Houston, TX 77029New Construction
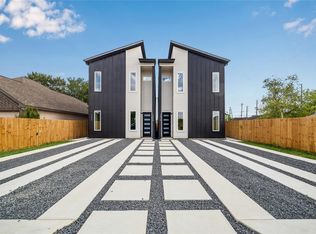 MLS ID #57566875, Olevia Johnson, Premier Haus Realty, LLC. HAR
 - $390,0003 bd3 ba1.8k sqft2607 Rosalie St, Houston, TX 77004For Sale
 MLS ID #51831976, Gabriela Caminos, Premier Haus Realty, LLC. HAR
 - $419,9003 bd3 ba2.6k sqft7840 Nashville St Unit A/b, Houston, TX 77028New Construction
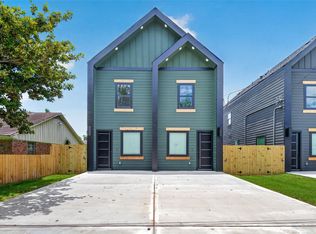 MLS ID #72070507, Sonya Gaines, The Gaines Collective. HAR
 - $419,9003 bd3 ba2.6k sqft7836 Nashville St Unit A/b, Houston, TX 77028New Construction
 MLS ID #52137199, Sonya Gaines, The Gaines Collective. HAR
