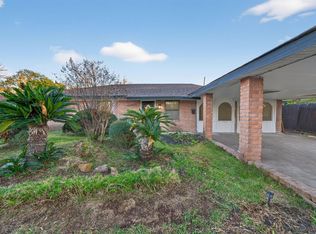
Great investment opportunity. This property features 3 individual single story brick homes, each with its own - backyard. The property is almost 100% occupied. The homes are situated on a large lot with growth potential. Lots of newer constructed homes nearby. Seller prefers to sale with MLS #97179895. Close to Downtown, U of H, and East River Project. No flood, low tax, and no Hoa.
For sale
$299,950
2311 Kabee St, Houston, TX 77020
6beds
2,331sqft
Multi Family
Built in 1950
-- sqft lot
$287,500 Zestimate®
$129/sqft
$-- HOA
What's special
Large lot
- 48 days
- 71
- 5
Zillow last checked:
Listing updated:
Listed by:
Vicki Lacy TREC #0540954 832-585-6879,
Premier Properties
Source: HAR,MLS#: 20623088
Facts & features
Interior
Bedrooms & bathrooms
- Bedrooms: 6
- Bathrooms: 3
- Full bathrooms: 3
Heating
- Window Unit
Cooling
- Ceiling Fan(s), Window Unit(s)
Appliances
- Included: Range
Features
- Flooring: Laminate, Wood
Interior area
- Total structure area: 2,331
- Total interior livable area: 2,331 sqft
Property
Features
- Stories: 1
Lot
- Size: 9,400 Square Feet
Details
- Parcel number: 0160790000008
Construction
Type & style
- Home type: MultiFamily
- Property subtype: Multi Family
Materials
- Brick, Wood Siding
- Roof: Composition
Condition
- New construction: No
- Year built: 1950
Community & HOA
Community
- Subdivision: Harris J R
Location
- Region: Houston
Financial & listing details
- Price per square foot: $129/sqft
- Tax assessed value: $238,995
- Annual tax amount: $5,079
- Date on market: 8/27/2026
- Listing terms: Cash,Conventional,Investor,VA Loan
- Lease term: 1 Year,Month To Month
Estimated market value
$287,500
$273,000 - $302,000
$1,243/mo
Price history
| Date | Event | Price |
|---|---|---|
| 10/7/2026 | Listed for rent | $1,095-8.8% |
Source:  HAR #42599023 Report a problem HAR #42599023 Report a problem | ||
| 8/27/2026 | Listed for sale | $299,950+20%$129/sqft |
Source:  HAR #20623088 Report a problem HAR #20623088 Report a problem | ||
| 1/18/2026 | Listing removed | $1,200$1/sqft |
Source: HAR #71403778 Report a problem | ||
| 1/15/2026 | Listed for rent | $1,200$1/sqft |
Source: HAR #71403778 Report a problem | ||
| 12/27/2024 | Pending sale | $249,999$107/sqft |
Source: HAR #93085641 Report a problem | ||
| 10/28/2024 | Listed for sale | $249,999$107/sqft |
Source: HAR #93085641 Report a problem | ||
Public tax history
| Year | Property taxes | Tax assessment |
|---|---|---|
| 2025 | $5,079 +1.6% | $238,995 -10.3% |
| 2024 | $5,001 -1.1% | $266,467 +6.2% |
| 2023 | $5,055 +8.9% | $251,028 +11.8% |
| 2022 | $4,641 | $224,549 +55.5% |
| 2021 | -- | $144,405 +18.7% |
| 2020 | $2,728 +38% | $121,674 +49.1% |
| 2019 | $1,976 +15% | $81,612 +3.9% |
| 2018 | $1,718 | $78,539 +15.5% |
| 2017 | $1,718 -2.9% | $68,000 -2.9% |
| 2016 | $1,770 +14.8% | $70,000 +7.7% |
| 2015 | $1,542 | $65,000 +8.3% |
| 2014 | $1,542 | $60,000 -18.8% |
| 2013 | -- | $73,883 +44.9% |
| 2010 | -- | $51,002 |
| 2009 | -- | $51,002 -22.6% |
| 2008 | -- | $65,912 |
| 2007 | -- | $65,912 +14.3% |
| 2006 | -- | $57,648 +20.9% |
| 2004 | -- | $47,700 +12% |
| 2003 | -- | $42,600 +53.2% |
| 2002 | -- | $27,800 -34% |
| 2001 | -- | $42,150 +97.9% |
| 2000 | -- | $21,300 |
Find assessor info on the county website
Monthly payment
Est. payment
Payment breakdown
Explore the cost of this home by adjusting the details. Changes won't be saved.Climate risks
Neighborhood: Greater Fifth Ward
Nearby schools
Schools provided by the listing agent
- Elementary: Atherton Elementary School (Houston)
- Middle: Fleming Middle School
- High: Wheatley High School
Source: HAR. This data may not be complete. We recommend contacting the local school district to confirm school assignments for this home.

Similar homes
- $299,9506 bd3 ba2.3k sqft2310 Kabee St, Houston, TX 77020For Sale
 MLS ID #97179895, Vicki Lacy, Premier Properties. HAR
 - $299,0003 bd2 ba1.4k sqft2110 Ridgemore Dr, Houston, TX 77055For Sale
 MLS ID #56974923, Mark Dimas, Realty Of America, LLC. HAR
 - $207,9004 bd2 ba2.2k sqft4119 Ebbtide Dr, Houston, TX 77045For Sale
 MLS ID #52826258, Brandon Montealvo, Realty Of America, LLC. HAR
 - $250,0003 bd2 ba1.6k sqft9202 Sunnywood Dr, Houston, TX 77088For Sale
 MLS ID #82027577, Anastasia Rubin, Anastasia Realty Group. HAR
