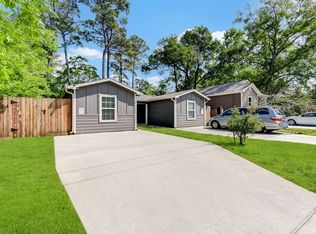
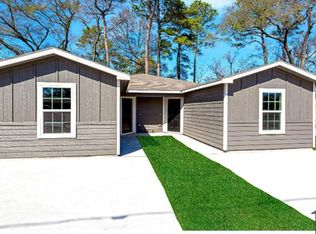
Explore this thoughtfully crafted 1-story duplex in the heart of Parkhurst Estates, featuring two well-designed homes, each offering 3 bedrooms, 2 full baths, and a bright family room layout that complements the durable, easy-care flooring throughout. The open kitchen flows into the family room and includes ample cabinetry and a convenient pantry. Each primary suite features its own en-suite bath with a relaxing tub-and-shower combo for added comfort and privacy. Your fenced backyard provides the perfect setting for outdoor enjoyment, whether for gatherings, gardening, or everyday unwinding. Residents will appreciate nearby parks, local dining, and community conveniences that support a comfortable lifestyle. With quick access to major roads, schools, and essential services, this duplex delivers the versatility and long-term value today’s buyers look for in a steadily growing community.
For sale
$314,900
7925 Way St, Houston, TX 77028
3beds
1,737sqft
Duplex
Built in 2021
-- sqft lot
$312,700 Zestimate®
$181/sqft
$-- HOA
What's special
Bright family room layoutRelaxing tub-and-shower comboFenced backyardAmple cabinetryDurable easy-care flooring throughoutConvenient pantry
- 11 days
- 87
- 8
Likely to sell faster than
Zillow last checked:
Listing updated:
Listed by:
Lance Loken TREC #0608840 832-564-4527,
Keller Williams Platinum,
Matthew Parker TREC #0673969 832-281-6589,
Keller Williams Platinum
Source: HAR,MLS#: 81495166
Facts & features
Interior
Bedrooms & bathrooms
- Bedrooms: 3
- Bathrooms: 2
- Full bathrooms: 2
Heating
- Electric
Cooling
- Electric
Appliances
- Included: ENERGY STAR Qualified Appliances, Disposal, Microwave, Dishwasher
Features
- Flooring: Vinyl
- Windows: Insulated/Low-E windows
Interior area
- Total structure area: 1,737
- Total interior livable area: 1,737 sqft
Property
Features
- Stories: 1
Lot
- Size: 7,801 Square Feet
- Features: 0 Up To 1/4 Acre
Details
- Parcel number: 0761180220356
Construction
Type & style
- Home type: MultiFamily
- Property subtype: Duplex
Materials
- Cement Siding, Other
- Roof: Composition
Condition
- New construction: No
- Year built: 2021
Utilities & green energy
Green energy
- Green verification: HERS Index Score
- Energy efficient items: Thermostat, HVAC
Community & HOA
Community
- Subdivision: Parkhurst Estates Sec 02
Location
- Region: Houston
Financial & listing details
- Price per square foot: $181/sqft
- Tax assessed value: $323,692
- Annual tax amount: $6,773
- Date on market: 9/16/2026
- Listing terms: Cash,Conventional,FHA,Texas Veterans Land Board,VA Loan
- Exclusions: See Exclusions List
- Lease term: 1 Year,Month To Month
Estimated market value
$312,700
$297,000 - $328,000
$1,739/mo
Price history
| Date | Event | Price |
|---|---|---|
| 9/16/2026 | Listed for sale | $314,900$181/sqft |
Source:  HAR #81495166 Report a problem HAR #81495166 Report a problem | ||
| 8/21/2026 | Listing removed | $314,900$181/sqft |
Source: HAR #88995297 Report a problem | ||
| 5/1/2026 | Price change | $314,900-3.1%$181/sqft |
Source: HAR #88995297 Report a problem | ||
| 3/26/2026 | Price change | $324,900-7.2%$187/sqft |
Source: HAR #55103213 Report a problem | ||
| 3/2/2026 | Price change | $350,000-6.6%$201/sqft |
Source: HAR #40123682 Report a problem | ||
| 2/10/2026 | Price change | $374,900-6%$216/sqft |
Source: HAR #61253833 Report a problem | ||
| 2/6/2026 | Price change | $399,000-6.1%$230/sqft |
Source: HAR #32473530 Report a problem | ||
| 11/26/2025 | Listed for sale | $425,000$245/sqft |
Source: HAR #13954403 Report a problem | ||
| 3/23/2011 | Sold | -- |
Source: Public Record Report a problem | ||
Public tax history
| Year | Property taxes | Tax assessment |
|---|---|---|
| 2025 | $4,283 -46.1% | $323,692 -14.8% |
| 2024 | $7,952 +27.5% | $380,029 +22.7% |
| 2023 | $6,239 +30.8% | $309,643 +42.9% |
| 2022 | $4,770 | $216,644 +894.7% |
| 2021 | -- | $21,780 +33.3% |
| 2020 | $392 +27.4% | $16,335 +28.6% |
| 2019 | $308 +34.2% | $12,705 +40% |
| 2018 | $229 | $9,075 |
| 2017 | $229 +24.9% | $9,075 +25% |
| 2016 | $184 -1.6% | $7,260 |
| 2015 | $187 | $7,260 |
| 2014 | $187 | $7,260 |
| 2013 | -- | $7,260 |
| 2012 | -- | $7,260 |
| 2011 | -- | -- |
| 2009 | -- | $12,342 |
| 2008 | -- | $12,342 |
| 2007 | -- | $12,342 +70% |
| 2006 | -- | $7,260 +11.1% |
| 2005 | -- | $6,534 |
Find assessor info on the county website
Monthly payment
Est. payment
Payment breakdown
Explore the cost of this home by adjusting the details. Changes won't be saved.Climate risks
Neighborhood: East Houston
Nearby schools
Schools provided by the listing agent
- Elementary: Hilliard Elementary School
- Middle: Forest Brook Middle School
- High: North Forest High School
Source: HAR. This data may not be complete. We recommend contacting the local school district to confirm school assignments for this home.
Similar homes
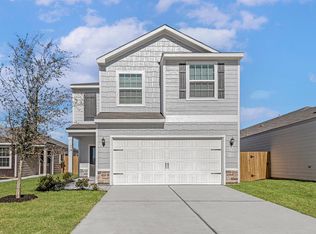
- $295,9003 bd3 ba1.8k sqft8115 Sunberry Shadow Dr, Houston, TX 77016New Construction
 HAR
HAR - $379,9903 bd2 ba2.4k sqft6004 Wedgefield St #A/b, Houston, TX 77028For Sale
 MLS ID #62945319, Jose Nieto, Nan & Company Properties - Corporate Office (Heights). HAR
 - $270,0003 bd3 ba1.7k sqft5518 Bretshire Dr, Houston, TX 77016For Sale
 MLS ID #69867046, Jen Nguyen, Keller Williams Signature. HAR
 - $279,9003 bd2 ba1.4k sqft6613 Morrow St, Houston, TX 77091For Sale
 MLS ID #72591088, Owais Gopalani, ROG Realty LLC. HAR
