Beautiful home featuring 3 bedrooms, 2.5 bathrooms, and approximately 1,884 sq ft of thoughtfully designed living space. Open-concept floor plan with a spacious living room, dining area, and modern kitchen complete with quartz countertops, large island with seating, breakfast bar, and ample cabinet space. The primary suite offers a private retreat with dual vanities, walk-in closet, and contemporary finishes. Additional features include luxury vinyl plank flooring, high ceilings, energy-efficient windows, and an attached 2-car garage. Situated on a generously sized lot with room for outdoor living or entertaining. Conveniently located with easy access to major roadways, shopping, dining, and local amenities. Move-in ready with a functional and modern layout.
For sale
Price cut: $10K (8/2)
$300,000
1118 N Shepherd Dr, Baytown, TX 77520
3beds
1,861sqft
:
Get pre-qualified$2,694/mo
Single Family Residence
Built in 2024
8,568 Square Feet Lot
$297,900 Zestimate®
$161/sqft
$-- HOA
What's special
Contemporary finishesHigh ceilingsOpen-concept floor planDining areaLuxury vinyl plank flooringQuartz countertopsModern kitchen
- 135 days |
- 97 |
- 13 |
Zillow last checked:
Listing updated:
Listed by:
Danny Garcia TREC #0563028 832-545-0236,
Realty Of America, LLC
Source: HAR,MLS#: 17137066
Facts & features
Interior
Bedrooms & bathrooms
- Bedrooms: 3
- Bathrooms: 3
- Full bathrooms: 2
- 1/2 bathrooms: 1
Rooms
- Room types: Utility Room
Primary bedroom
- Level: First
- Area: 225
- Dimensions: 15x15
Bedroom
- Level: First
- Area: 100
- Dimensions: 10x10
Bedroom
- Level: First
- Area: 108
- Dimensions: 9x12
Other
- Level: First
- Area: 48
- Dimensions: 6x8
Kitchen
- Level: First
- Area: 170
- Dimensions: 10x17
Living room
- Level: First
- Area: 425
- Dimensions: 17x25
Primary bath
- Level: First
- Area: 150
- Dimensions: 10x15
Utility room
- Level: First
- Area: 21
- Dimensions: 3x7
Heating
- Electric
Cooling
- Ceiling Fan(s), Electric
Appliances
- Included: Disposal, Double Oven, Electric Oven, Microwave, Electric Range, Dishwasher
- Laundry: Electric Dryer Hookup, Gas Dryer Hookup, Washer Hookup
Features
- High Ceilings, Vaulted Ceiling, All Bedrooms Down, Primary Bed - 1st Floor
- Flooring: Vinyl
- Windows: Insulated/Low-E windows
Interior area
- Total structure area: 1,861
- Total interior livable area: 1,861 sqft
Property
Parking
- Total spaces: 2
- Parking features: Attached
- Attached garage spaces: 2
Features
- Stories: 1
- Patio & porch: Covered
- Exterior features: Back Green Space, Side Yard
- Fencing: Back Yard
Lot
- Size: 8,568 Square Feet
- Features: Back Yard, Corner Lot, 0 Up To 1/4 Acre
Details
- Parcel number: 1105020000013
Construction
Type & style
- Home type: SingleFamily
- Architectural style: Traditional
- Property subtype: Single Family Residence
Materials
- Blown-In Insulation, Brick, Cement Siding
- Foundation: Slab
- Roof: Composition
Condition
- New construction: No
- Year built: 2024
Utilities & green energy
- Sewer: Public Sewer
- Water: Public
Green energy
- Energy efficient items: Attic Vents, Thermostat, Lighting, HVAC, HVAC>13 SEER
Community & HOA
Community
- Subdivision: Danubina Court Sec 02c
Location
- Region: Baytown
Financial & listing details
- Price per square foot: $161/sqft
- Tax assessed value: $426,955
- Annual tax amount: $11,033
- Date on market: 3/20/2026
- Listing terms: Cash,Conventional,FHA
Estimated market value
$297,900
$283,000 - $313,000
$2,276/mo
Price history
| Date | Event | Price |
|---|---|---|
| 8/2/2026 | Price change | $300,000-3.2%$161/sqft |
Source:  HAR #17137066 Report a problem HAR #17137066 Report a problem | ||
| 6/19/2026 | Price change | $310,000-3.1%$167/sqft |
Source: HAR #17137066 Report a problem | ||
| 4/8/2026 | Price change | $320,000-1.5%$172/sqft |
Source: HAR #17137066 Report a problem | ||
| 3/20/2026 | Listed for sale | $325,000+4.8%$175/sqft |
Source: HAR #17137066 Report a problem | ||
| 7/22/2024 | Listing removed | -- |
Source: HAR #17794178 Report a problem | ||
| 5/30/2024 | Pending sale | $310,000$167/sqft |
Source: HAR #17794178 Report a problem | ||
| 5/7/2024 | Listed for sale | $310,000$167/sqft |
Source: HAR #17794178 Report a problem | ||
| 5/6/2024 | Pending sale | $310,000$167/sqft |
Source: HAR #17794178 Report a problem | ||
| 3/30/2024 | Listed for sale | $310,000+416.7%$167/sqft |
Source: HAR #17794178 Report a problem | ||
| 3/21/2023 | Listing removed | -- |
Source: HAR #66156156 Report a problem | ||
| 2/27/2023 | Pending sale | $60,000$32/sqft |
Source: HAR #66156156 Report a problem | ||
| 11/8/2022 | Listed for sale | $60,000$32/sqft |
Source: HAR #66156156 Report a problem | ||
Public tax history
| Year | Property taxes | Tax assessment |
|---|---|---|
| 2025 | $2,685 +2.3% | $426,955 -1% |
| 2024 | $2,625 +1231% | $431,202 +1070.1% |
| 2023 | $197 -0.1% | $36,851 |
| 2022 | $197 | $36,851 |
| 2021 | -- | $36,851 |
| 2020 | $223 -2% | $36,851 |
| 2019 | $227 -50.3% | $36,851 +79.2% |
| 2018 | $457 | $20,568 +41.2% |
| 2017 | $457 +0.2% | $14,569 |
| 2016 | $457 +69.1% | $14,569 +70% |
| 2015 | $270 | $8,570 |
| 2014 | $270 | $8,570 |
| 2013 | -- | $8,570 |
| 2012 | -- | $8,570 |
| 2011 | -- | $8,570 |
| 2010 | -- | $8,570 |
| 2009 | -- | $8,570 |
| 2008 | -- | $8,570 |
| 2007 | -- | $8,570 |
| 2006 | -- | $8,570 |
| 2005 | -- | $8,570 |
Find assessor info on the county website
Monthly payment
Est. payment
Payment breakdown
Explore the cost of this home by adjusting the details. Changes won't be saved.Climate risks
Neighborhood: Danubina
Nearby schools
GreatSchools rating
- 3/10Lorenzo De Zavala Elementary SchoolGrades: K-5Distance: 0.5 mi
- 3/10Horace Mann Junior High SchoolGrades: 6-8Distance: 0.5 mi
- 4/10Lee High SchoolGrades: 9-12Distance: 1.9 mi
Schools provided by the listing agent
- Elementary: Lorenzo De Zavala Elementary School (Goose Creek)
- Middle: Horace Mann J H
- High: Lee High School (Goose Creek)
Source: HAR. This data may not be complete. We recommend contacting the local school district to confirm school assignments for this home.
- $306,2004 bd2 ba1.9k sqft1112 N Shepherd Dr, Baytown, TX 77520Off Market
- $233,6003 bd2 ba1.6k sqft1114 N Shepherd Dr, Baytown, TX 77520Off Market
- $245,4003 bd2 ba1.9k sqft1110 N Shepherd Dr, Baytown, TX 77520Off Market
- $224,7003 bd2 ba1.9k sqft1109 N Shepherd Dr, Baytown, TX 77520Off Market
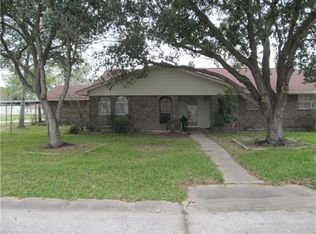
- $34,508-- bd-- ba-- sqftN Shepherd Dr, Baytown, TX 77520Off Market
- $213,9003 bd2 ba1.3k sqft307 Danubina St, Baytown, TX 77520Off Market
- $214,8003 bd2 ba1.3k sqft1108 N Shepherd Dr, Baytown, TX 77520Off Market
- $225,5003 bd2 ba1.3k sqft305 Danubina St, Baytown, TX 77520Off Market
A local agent can set up tours, give advice and negotiate with sellers.
Similar homes
- $309,0003 bd3 ba1.8k sqft2111 Ontario St, Baytown, TX 77520For Sale
 MLS ID #41058749, Steven Koleno, Beycome Brokerage Realty, LLC. HAR
 - $335,0004 bd2 ba2.2k sqft2301 Morning Dr, Baytown, TX 77520For Sale
 MLS ID #71889635, Kelsey Martinez, Levitate Real Estate. HAR
 - $299,9903 bd2 ba1.6k sqft8226 Mandalay Bay Dr, Baytown, TX 77523For Sale
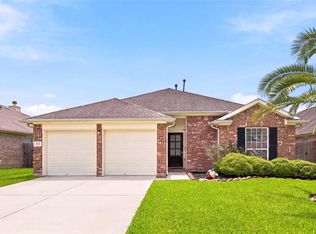 MLS ID #76085444, Ashley Russell, Jane Byrd Properties International LLC. HAR
 - $296,2003 bd2 ba1.6k sqft2123 Spring Hollow Dr, Baytown, TX 77521New Construction
 MLS ID #88753565, Cameron Galatas, eXp Realty LLC. HAR
 - $289,9993 bd2 ba1.9k sqft8002 Brooks Crossing Dr, Baytown, TX 77521For SaleMLS ID #21942450, Bonnie Schinnerer, Epique Realty LLC. HAR
- $285,0003 bd2 ba2.1k sqft9907 Pinehurst St, Baytown, TX 77521For SaleMLS ID #93553286, Ray White, Keller Williams Elite. HAR
- $299,0003 bd2 ba1.6k sqft407 Turtle Oak Ln, Baytown, TX 77523For SaleMLS ID #2091951, Kathi Goedrich, RE/MAX ONE - Premier. HAR
- $289,9953 bd2 ba1.6k sqft411 Walnut Branch Dr, Baytown, TX 77523For SaleMLS ID #37335507, Sarah Steinkopf, CB&A, Realtors- Southeast. HAR
- $185,0003 bd2 ba1.3k sqft3321 Michigan St, Baytown, TX 77520For SaleMLS ID #63284070, Jacqueline Leal, Realm Real Estate Professionals - Katy. HAR
- $299,9003 bd2 ba1.8k sqft526 N 2nd St, La Porte, TX 77571For SaleMLS ID #20235010, Brittany Cook, Spyglass Realty. HAR
- $275,0003 bd2 ba1.8k sqft4822 Camden Bristol Dr, Baytown, TX 77521For SaleMLS ID #67375805, Myrna Armendariz, Vaquero RE LLC. HAR
- $299,0003 bd2 ba1.6k sqft14530 Rain Tree Dr, Baytown, TX 77523For SaleMLS ID #93239409, Emmanuel Bravo, Top Guns Realty on Lake Conroe. HAR
- $299,9003 bd2 ba1.5k sqft14519 Rain Tree Dr, Baytown, TX 77523For SaleMLS ID #53380499, Taylor Holland, JLA Realty. HAR
- $320,0005 bd3 ba2.5k sqft6931 Primrose Rd, Baytown, TX 77521For SaleMLS ID #21297360, Matthew Guzman, RE/MAX Universal. HAR
- $395,0003 bd3 ba2.7k sqft4908 Summer Ln, Baytown, TX 77521For SaleMLS ID #25332653, Xavier Nolasco, Keller Williams Realty Metropolitan. HAR
- $325,0004 bd3 ba2.3k sqft2114 Levant Ln, Baytown, TX 77523For SaleMLS ID #37363965, Chelsea Martinez, Truss Real Estate | SERHANT.. HAR
- $270,0003 bd2 ba1.8k sqft9830 Kingston Liberty Ln, Baytown, TX 77521For SaleMLS ID #42416964, Vianey Nieto, Nan & Company Properties - Corporate Office (Heights). HAR
- $325,0004 bd2 ba1.8k sqft611 Walnut Branch Dr, Baytown, TX 77523For SaleMLS ID #12376200, Sarah Steinkopf, CB&A, Realtors- Southeast. HAR
- $315,0003 bd2 ba1.6k sqft502 S Carroll St, La Porte, TX 77571For SaleMLS ID #6146700, Gay Milliorn, RE/MAX Excellence. HAR
- $330,0004 bd3 ba2.2k sqft4806 Camden Bristol Dr, Baytown, TX 77521For SaleMLS ID #60164820, Pedro Martinez, City Group Properties. HAR
