ALL NEW CONSTRUCTION with a spacious open floor plan and some of the best views on Clear Lake! Light, bright, and fresh with brand-new EVERYTHING, this unit is located just steps from the elevator. Overlooking the pool, it offers magnificent sunrises, moonlit skies, boat parades, occasional dolphin sightings, and panoramic lake views from the private balcony. Nestled in historic Nassau Bay, The Bayfront enjoys a prime waterfront setting directly across from NASA and Space Center Houston. Enjoy nearby waterfront dining, shopping, Great Wolf Lodge, and the Kemah Boardwalk, with convenient access to Galveston and I-45. Following a fire affecting 11 units in Building B, these residences are being rebuilt from the ground up. Construction is progressing rapidly, with completion projected within the next few months. A rare opportunity to own a brand-new waterfront condominium and enjoy the extraordinary Clear Lake lifestyle!
New construction
$240,000
401 Lakeside Ln APT 203, Houston, TX 77058
1beds
888sqft
Condominium
Built in 2026
-- sqft lot
$236,400 Zestimate®
$270/sqft
$768/mo HOA
What's special
Prime waterfront settingPrivate balconyOverlooking the poolSpacious open floor planLight bright and freshBrand-new everything
- 177 days
- 181
- 15
Zillow last checked:
Listing updated:
Listed by:
Lori Vaughn TREC #0792271 832-475-2523,
Coldwell Banker Realty - Houston Bay Area
Source: HAR,MLS#: 90214621
Facts & features
Interior
Bedrooms & bathrooms
- Bedrooms: 1
- Bathrooms: 1
- Full bathrooms: 1
Rooms
- Room types: Den, Utility Room
Primary bedroom
- Level: First
- Area: 224
- Dimensions: 16X14
Breakfast
- Level: First
Kitchen
- Level: First
Living room
- Level: First
Heating
- Electric
Cooling
- Ceiling Fan(s), Electric
Appliances
- Included: Disposal, Electric Oven, Microwave, Electric Range, Dishwasher, Washer/Dryer
- Laundry: Inside
Features
- Balcony, Elevator, Primary Bed - 1st Floor
- Flooring: Vinyl
Interior area
- Total structure area: 888
- Total interior livable area: 888 sqft
Property
Parking
- Total spaces: 1
- Parking features: Attached, Additional Parking, Assigned, Garage
- Attached garage spaces: 1
Features
- Levels: One
- Stories: 1
- Patio & porch: Patio/Deck
- Exterior features: Back Green Space, Balcony, Front Green Space, Side Green Space, Storage
- Has view: Yes
- View description: East, Pool, Water, Lake
- Has water view: Yes
- Water view: Water,Lake
- Waterfront features: Waterfront, Bulkhead, Lake Front, Pier, Wood Bulkhead
Lot
- Size: 4.71 Acres
Details
- Parcel number: 1134130020003
Construction
Type & style
- Home type: Condo
- Architectural style: Contemporary
- Property subtype: Condominium
Materials
- Stucco
- Foundation: Pillar/Post/Pier
- Roof: Metal
Condition
- New construction: Yes
- Year built: 2026
Details
- Builder name: The Bayfront
Utilities & green energy
- Sewer: Public Sewer
- Water: Public
Green energy
- Energy efficient items: Thermostat
Community & HOA
Community
- Subdivision: Bayfront Towers Condo
HOA
- Amenities included: Picnic Area, Pool
- HOA fee: $768 monthly
Location
- Region: Houston
Financial & listing details
- Price per square foot: $270/sqft
- Tax assessed value: $157,520
- Annual tax amount: $5,976
- Date on market: 4/24/2026
- Listing terms: Cash
- Ownership: Full Ownership
- Road surface type: Concrete
Estimated market value
$236,400
$225,000 - $248,000
$1,731/mo
Price history
| Date | Event | Price |
|---|---|---|
| 4/24/2026 | Listed for sale | $240,000$270/sqft |
Source:  HAR #90214621 Report a problem HAR #90214621 Report a problem | ||
| 4/23/2026 | Listing removed | $240,000$270/sqft |
Source: HAR #75346764 Report a problem | ||
| 12/19/2024 | Listed for sale | $240,000$270/sqft |
Source: HAR #75346764 Report a problem | ||
Public tax history
| Year | Property taxes | Tax assessment |
|---|---|---|
| 2025 | $1,666 +25968.1% | $157,520 +31404% |
| 2024 | $6 +7.2% | $500 |
| 2023 | $6 +0.8% | $500 -99.4% |
| 2022 | $6 | $89,762 -40.7% |
| 2021 | -- | $151,320 +8.9% |
| 2020 | $1,844 -1.7% | $139,013 |
| 2019 | $1,875 -49.4% | $139,013 +3.4% |
| 2018 | $3,703 | $134,486 +0.9% |
| 2017 | $3,703 +0% | $133,314 |
| 2016 | $3,703 +35.8% | $133,314 +32.5% |
| 2015 | $2,727 | $100,593 +2.5% |
| 2014 | $2,727 | $98,153 |
| 2013 | -- | $98,153 |
| 2012 | -- | $98,153 |
| 2011 | -- | $98,153 -11% |
| 2010 | -- | $110,302 |
| 2009 | -- | $110,302 |
| 2008 | -- | $110,302 +4.3% |
| 2007 | -- | $105,770 |
| 2006 | -- | $105,770 |
| 2005 | -- | -- |
Find assessor info on the county website
Monthly payment
Est. payment
Payment breakdown
Explore the cost of this home by adjusting the details. Changes won't be saved.Climate risks
Neighborhood: Nassau Bay
Nearby schools
Schools provided by the listing agent
- Elementary: Robinson Elementary School (Clear Creek)
- Middle: Space Center Intermediate School
- High: Clear Creek High School
Source: HAR. This data may not be complete. We recommend contacting the local school district to confirm school assignments for this home.
- $202,0001 bd1 ba888 sqft401 Lakeside Ln APT 103, Houston, TX 77058Pending

- $198,6001 bd1 ba888 sqft401 Lakeside Ln APT 112, Houston, TX 77058Off Market
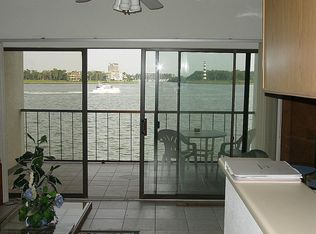
- $187,7001 bd1 ba890 sqft351 Lakeside Ln #111A, Nassau Bay, TX 77058Off Market

- $405,0002 bd2 ba1.4k sqft401 Lakeside Ln APT 113, Houston, TX 77058For Sale

Similar homes
- $234,0002 bd2 ba1.2k sqft4001 Nasa Pkwy APT 201, El Lago, TX 77586For Sale
 MLS ID #72567095, Michael Parker, Better Homes and Gardens Real Estate Gary Greene - Bay Area. HAR
 - $172,0001 bd2 ba960 sqft18809 Egret Bay Blvd APT 214, Houston, TX 77058For Sale
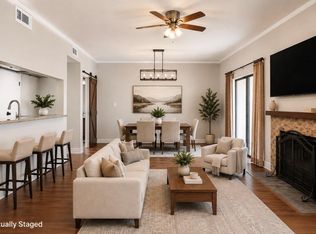 MLS ID #95313924, Darice Whatley, UTR TEXAS, REALTORS. HAR
 - $128,5002 bd2 ba976 sqft18800 Egret Bay Blvd APT 207, Houston, TX 77058For Sale
 MLS ID #47411131, Miguel Fernandez, eXp Realty LLC. HAR
 - $125,0001 bd2 ba932 sqft18800 Egret Bay Blvd APT 119, Houston, TX 77058For Sale
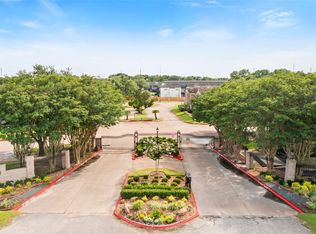 MLS ID #62926759, Diana Allbritton, R3 Properties. HAR
