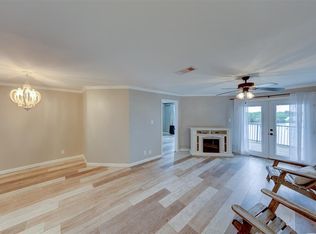
Lake-area living, income potential & everyday convenience all come together in this stylish 2-bed, 2-bath condo in gated Tranquility Lake! A great fit for first-time buyers, investors, roommates, weekend getaways or short-term rental potential, this upgraded unit offers a smart layout in a high-demand location minutes from Clear Creek, NASA, Kemah-area fun, shopping, dining & I-45 for an easy Houston commute. Inside, enjoy laminate wood flooring throughout, a refreshed kitchen w/ modern finishes, a cozy breakfast nook & an open living area designed for relaxing or entertaining. The living room features a fireplace, dry bar & access to an oversized balcony that extends your space outdoors. Both bedrooms are comfortably sized w/ their own full baths, creating privacy for guests, tenants or shared living. Extra closet storage adds function, while the low-maintenance condo lifestyle keeps things simple. Whether you want a personal retreat or income-producing, this one is ready to impress!
For sale
Price cut: $1K (6/29)
$138,000
18800 Egret Bay Blvd APT 207, Houston, TX 77058
2beds
976sqft
:
Get pre-qualified$1,537/mo
Condominium
Built in 1983
-- sqft lot
$133,000 Zestimate®
$141/sqft
$383/mo HOA
What's special
Laminate wood flooring throughoutDry barGated tranquility lakeCozy breakfast nook
- 33 days |
- 372 |
- 20 |
Zillow last checked:
Listing updated:
Listed by:
Melissa Morales TREC #0608881 281-773-2337,
Redfin Corporation,
Sara Dupree TREC #0746633 832-491-9746,
Redfin Corporation
Source: HAR,MLS#: 39112783
Facts & features
Interior
Bedrooms & bathrooms
- Bedrooms: 2
- Bathrooms: 2
- Full bathrooms: 2
Primary bedroom
- Level: First
- Area: 132
- Dimensions: 12x11
Bedroom
- Level: First
- Area: 132
- Dimensions: 12x11
Other
- Level: First
- Area: 45
- Dimensions: 9x5
Dining room
- Level: First
- Area: 168
- Dimensions: 14x12
Kitchen
- Level: First
- Area: 88
- Dimensions: 11x8
Living room
- Level: First
- Area: 180
- Dimensions: 15x12
Primary bath
- Level: First
- Area: 55
- Dimensions: 11x5
Heating
- Electric
Cooling
- Electric
Appliances
- Included: Disposal, Microwave, Dishwasher, Instant Hot Water
Features
- Balcony, All Bedrooms Up, En-Suite Bath, Walk-In Closet(s)
- Flooring: Wood
- Has fireplace: No
Interior area
- Total structure area: 976
- Total interior livable area: 976 sqft
Property
Parking
- Total spaces: 2
- Parking features: Carport
- Carport spaces: 2
Features
- Levels: All Levels
- Stories: 1
- Exterior features: Balcony
- Has spa: Yes
- Spa features: Private
Lot
- Size: 14.04 Acres
- Features: Cleared
Details
- Parcel number: 1155910020008
Construction
Type & style
- Home type: Condo
- Architectural style: Traditional
- Property subtype: Condominium
Materials
- Wood Siding
- Foundation: Block & Beam
- Roof: Composition
Condition
- New construction: No
- Year built: 1983
Utilities & green energy
- Sewer: Public Sewer
- Water: Public
Green energy
- Energy efficient items: Attic Vents
Community & HOA
Community
- Subdivision: Tranquility Lake Condo
HOA
- HOA fee: $383 monthly
Location
- Region: Houston
Financial & listing details
- Price per square foot: $141/sqft
- Tax assessed value: $138,509
- Annual tax amount: $2,546
- Date on market: 6/29/2026
- Listing terms: Cash,Conventional,VA Loan
- Road surface type: Asphalt
Estimated market value
$133,000
$126,000 - $140,000
$1,418/mo
Price history
| Date | Event | Price |
|---|---|---|
| 6/29/2026 | Price change | $138,000-0.7%$141/sqft |
Source:  HAR #39112783 Report a problem HAR #39112783 Report a problem | ||
| 3/6/2026 | Price change | $139,000-0.7%$142/sqft |
Source: HAR #56682846 Report a problem | ||
| 8/29/2025 | Price change | $140,000-4.8%$143/sqft |
Source: HAR #56682846 Report a problem | ||
| 6/9/2025 | Price change | $147,000-5.2%$151/sqft |
Source: HAR #56682846 Report a problem | ||
| 5/31/2025 | Listing removed | $1,300$1/sqft |
Source:  HAR #81013261 Report a problem HAR #81013261 Report a problem | ||
| 4/17/2025 | Price change | $155,000-4.9%$159/sqft |
Source: HAR #56682846 Report a problem | ||
| 2/6/2025 | Listed for rent | $1,300+23.8%$1/sqft |
Source: HAR #81013261 Report a problem | ||
| 11/21/2024 | Listed for sale | $163,000+4.5%$167/sqft |
Source: HAR #86605987 Report a problem | ||
| 3/25/2024 | Listing removed | -- |
Source: HAR #5866259 Report a problem | ||
| 11/17/2023 | Listed for sale | $156,000$160/sqft |
Source: HAR #5866259 Report a problem | ||
| 11/17/2023 | Listing removed | -- |
Source: HAR #93715703 Report a problem | ||
| 8/10/2023 | Listed for sale | $156,000+126.1%$160/sqft |
Source: HAR #93715703 Report a problem | ||
| 5/12/2017 | Listing removed | $1,050$1/sqft |
Source: Better Homes and Gardens Real Estate Gary Greene #27077777 Report a problem | ||
| 4/14/2017 | Price change | $1,050-12.5%$1/sqft |
Source: Better Homes and Gardens Real Estate Gary Greene #27077777 Report a problem | ||
| 3/22/2017 | Listed for rent | $1,200$1/sqft |
Source: BHGRE Gary Greene #27077777 Report a problem | ||
| 9/13/2014 | Listing removed | $69,000$71/sqft |
Source: Phyllis Foster Real Estate Ser #24247721 Report a problem | ||
| 9/2/2014 | Listed for sale | $69,000$71/sqft |
Source: Phyllis Foster Real Estate Ser #24247721 Report a problem | ||
| 8/25/2014 | Pending sale | $69,000$71/sqft |
Source: Phyllis Foster Real Estate Ser #24247721 Report a problem | ||
| 7/1/2014 | Listed for sale | $69,000$71/sqft |
Source: Phyllis Foster Real Estate Ser #24247721 Report a problem | ||
| 6/23/2014 | Pending sale | $69,000$71/sqft |
Source: Phyllis Foster Real Estate Ser #24247721 Report a problem | ||
| 6/5/2014 | Price change | $69,000-7.8%$71/sqft |
Source: Phyllis Foster Real Estate Ser #24247721 Report a problem | ||
| 3/16/2014 | Price change | $74,800-6.3%$77/sqft |
Source: Phyllis Foster Real Estate Ser #24247721 Report a problem | ||
| 3/11/2014 | Listed for sale | $79,800$82/sqft |
Source: Phyllis Foster Real Estate Ser #24247721 Report a problem | ||
| 10/31/2013 | Listing removed | $79,800$82/sqft |
Source: Phyllis Foster Real Estate Ser #77077266 Report a problem | ||
| 6/24/2013 | Listed for sale | $79,800$82/sqft |
Source: Phyllis Foster Real Estate Ser #22657404 Report a problem | ||
Public tax history
| Year | Property taxes | Tax assessment |
|---|---|---|
| 2025 | $1,385 +33.4% | $138,509 +5% |
| 2024 | $1,038 +7.4% | $131,914 -7.5% |
| 2023 | $966 +6.2% | $142,534 +10.7% |
| 2022 | $910 | $128,750 +12.1% |
| 2021 | -- | $114,872 +6% |
| 2020 | $1,060 +3.3% | $108,414 +3.4% |
| 2019 | $1,026 -48.9% | $104,853 +22.8% |
| 2018 | $2,008 | $85,353 |
| 2017 | $2,008 +14.6% | $85,353 +13% |
| 2016 | $1,751 +49.4% | $75,506 +13.3% |
| 2015 | $1,173 | $66,651 +29.9% |
| 2014 | $1,173 | $51,320 |
| 2013 | -- | $51,320 -31.1% |
| 2012 | -- | $74,514 |
| 2011 | -- | $74,514 -10.7% |
| 2010 | -- | $83,425 |
| 2009 | -- | $83,425 |
| 2008 | -- | $83,425 +69.4% |
| 2007 | -- | $49,260 +15.3% |
| 2006 | -- | $42,740 |
| 2005 | -- | -- |
Find assessor info on the county website
Monthly payment
Est. payment
Payment breakdown
Explore the cost of this home by adjusting the details. Changes won't be saved.Climate risks
Neighborhood: 77058
Nearby schools
GreatSchools rating
- 7/10League City Elementary SchoolGrades: PK-5Distance: 2 mi
- 5/10Clear Creek Intermediate SchoolGrades: 6-8Distance: 1.7 mi
- 6/10Clear Creek High SchoolGrades: 9-12Distance: 1.8 mi
Schools provided by the listing agent
- Elementary: League City Elementary School
- Middle: Clear Creek Intermediate School
- High: Clear Creek High School
Source: HAR. This data may not be complete. We recommend contacting the local school district to confirm school assignments for this home.
- $146,1002 bd2 ba976 sqft18800 Egret Bay Blvd APT 103, Houston, TX 77058Off Market
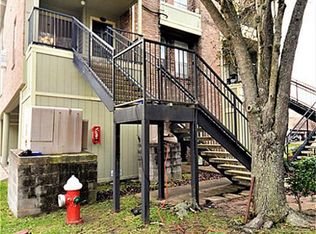
- $118,2001 bd2 ba932 sqft18800 Egret Bay Blvd APT 200, Houston, TX 77058Off Market
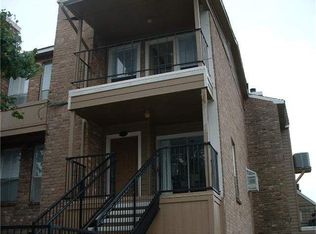
- $105,0001 bd2 ba932 sqft18800 Egret Bay Blvd APT 201, Houston, TX 77058Off Market
- $135,2002 bd2 ba976 sqft18800 Egret Bay Blvd APT 212, Houston, TX 77058Off Market
- $103,3002 bd2 ba976 sqft18800 Egret Bay Blvd APT 217, Houston, TX 77058Off Market
- $--1 bd1 ba656 sqft18800 Egret Bay Blvd APT 301, Houston, TX 77058Sold
- $122,0001 bd1 ba656 sqft18800 Egret Bay Blvd APT 306, Houston, TX 77058For Sale
- $118,3002 bd1 ba903 sqft18800 Egret Bay Blvd APT 407, Houston, TX 77058Off Market
A local agent can set up tours, give advice and negotiate with sellers.
Similar homes
- $149,9002 bd2 ba976 sqft18800 Egret Bay Blvd APT 1605, Houston, TX 77058For Sale
 MLS ID #50567423, Juan Alvarez, Better Homes and Gardens Real Estate Gary Greene - Bay Area. HAR
 - $139,9002 bd1 ba903 sqft18800 Egret Bay Blvd APT 1201, Houston, TX 77058For Sale
 MLS ID #67973073, Elena Bryant, Keller Williams Realty Clear Lake / NASA. HAR
 - $124,9002 bd2 ba900 sqft18617 Egret Bay Blvd APT 1107, Houston, TX 77058For Sale
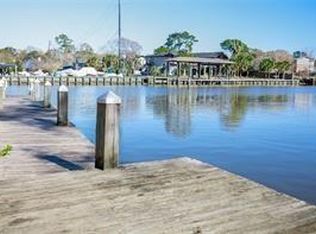 MLS ID #11318479, Gwen Cannon, Keller Williams Preferred. HAR
 - $139,0002 bd2 ba929 sqft18519 Egret Bay Blvd APT 1802, Houston, TX 77058For Sale
 MLS ID #6950191, Dana Hilty, UTR TEXAS, REALTORS. HAR
 - $133,0001 bd2 ba932 sqft18800 Egret Bay Blvd APT 119, Houston, TX 77058For SaleMLS ID #95368806, Diana Allbritton, R3 Properties. HAR
- $109,9992 bd2 ba929 sqft18515 Egret Bay Blvd APT 808, Houston, TX 77058For SaleMLS ID #19843378, Melisa Clements, Real Broker, LLC. HAR
- $135,0002 bd2 ba1k sqft4001 Nasa Pkwy APT 232, Seabrook, TX 77586For SaleMLS ID #43490635, Jimmy Franklin, eXp Realty LLC. HAR
- $150,0002 bd3 ba1.3k sqft17814 Kings Park Ln, Houston, TX 77058For SaleMLS ID #16856329, Nicole McMullen, Orchard Brokerage. HAR
- $105,0002 bd1 ba864 sqft1900 Bay Area Blvd #136, Houston, TX 77058For SaleMLS ID #25931663, Jeffrey Walters, Virginia Malone Realty. HAR
- $117,0001 bd2 ba876 sqft1900 Bay Area Blvd #163, Houston, TX 77058For SaleMLS ID #57342027, Carmen Rodriguez, UTR TEXAS, REALTORS. HAR
- $139,9991 bd1 ba625 sqft793 Davis Rd Unit 112, League City, TX 77573For SaleMLS ID #62477346, Cheryl Maultsby, RE/MAX Space Center. HAR
- $160,0002 bd3 ba1.2k sqft260 El Dorado Blvd #307, Houston, TX 77062For SaleMLS ID #35807818, Rocio Moore, Moore Realty & Associates. HAR
- $127,5002 bd2 ba998 sqft260 El Dorado Blvd #2708, Houston, TX 77062For SaleMLS ID #14204186, Troy Waters, Waters Turnley Real Estate. HAR
- $75,0001 bd1 ba698 sqft1500 Bay Area Blvd #209, Houston, TX 77058For SaleMLS ID #55442078, Tawnya Marney, R.E.D. Real Estate Driven. HAR
- $82,5001 bd1 ba712 sqft1500 Bay Area Blvd #118, Houston, TX 77058For SaleMLS ID #4285018, Tawnya Marney, R.E.D. Real Estate Driven. HAR
- $199,5001 bd1 ba888 sqft351 Lakeside Ln APT 204, Houston, TX 77058For SaleMLS ID #15057453, Lori Vaughn, Coldwell Banker Realty - Houston Bay Area. HAR
- $84,9992 bd1 ba806 sqft260 El Dorado Blvd Unit 2903, Houston, TX 77062For SaleMLS ID #8223333, Helen Hairston, UTR TEXAS, REALTORS. HAR
- $84,9003 bd2 ba1.1k sqft3328 Burke Rd APT 71, Pasadena, TX 77504For SaleMLS ID #78461716, Lina Campbell, Walzel Properties - Corporate Office. HAR
- $119,0002 bd1 ba858 sqft3919 Fairmont Pkwy APT 238, Pasadena, TX 77504For SaleMLS ID #27105310, Juvy Sudario, Prime Realty Group. HAR
- $71,9501 bd1 ba684 sqft1516 Bay Area Blvd APT H10, Houston, TX 77058For SaleMLS ID #8999521, Keith Owens, Owens & Associates Realty, LLC. HAR
