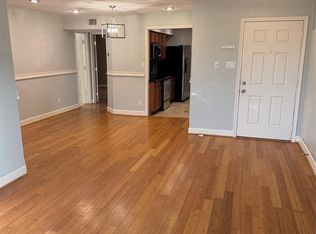
Live the good life in this beautifully updated condo in gated community, ready for immediate move-in! Conveniently situated on the first floor with pool views and direct access, this home offers the perfect blend of comfort, style, and low-maintenance living. The recently remodeled kitchen features new cabinetry, quartz countertops, a stylish backsplash, and stainless steel appliances. Additional upgrades include fresh interior paint, high-end laminate flooring, updated fixtures, and more. Ideally located near NASA, Clear Lake, Kemah Boardwalk, shopping, dining, and major freeways, this home provides an easy commute to Galveston Island, Downtown Houston, and the Texas Medical Center. Whether you're purchasing your first home, looking to downsize, or seeking a carefree lifestyle in a convenient location, this move-in-ready condo is an excellent opportunity you won't want to miss! Schedule your private showing today
For sale
$139,900
18800 Egret Bay Blvd APT 1201, Houston, TX 77058
2beds
903sqft
:
Get pre-qualified$1,629/mo
Condominium
Built in 1983
-- sqft lot
$134,100 Zestimate®
$155/sqft
$460/mo HOA
What's special
- 42 days |
- 155 |
- 7 |
Zillow last checked:
Listing updated:
Listed by:
Elena Bryant TREC #0629979 832-677-5936,
Keller Williams Realty Clear Lake / NASA
Source: HAR,MLS#: 67973073
Facts & features
Interior
Bedrooms & bathrooms
- Bedrooms: 2
- Bathrooms: 1
- Full bathrooms: 1
Primary bedroom
- Level: First
- Area: 156
- Dimensions: 13 X 12
Bedroom
- Level: First
- Area: 120
- Dimensions: 12 X 10
Kitchen
- Level: First
- Area: 84
- Dimensions: 7 X 12
Living room
- Level: First
- Area: 228
- Dimensions: 19 X 12
Heating
- Electric
Cooling
- Ceiling Fan(s), Electric
Appliances
- Included: Disposal, Microwave, Dryer, Refrigerator, Washer/Dryer Stacked, Washer, Dishwasher, Washer/Dryer
- Laundry: Inside
Features
- Flooring: Vinyl
- Windows: Window Coverings
- Number of fireplaces: 1
- Fireplace features: Wood Burning
Interior area
- Total structure area: 903
- Total interior livable area: 903 sqft
Property
Parking
- Total spaces: 1
- Parking features: Electric Gate, No Garage, Additional Parking, Assigned, Secured
- Carport spaces: 1
Features
- Levels: One
- Stories: 1
- Patio & porch: Patio/Deck
- Fencing: Fenced
- Has view: Yes
- View description: Pool
Lot
- Size: 14.04 Acres
Details
- Parcel number: 1155910130002
Construction
Type & style
- Home type: Condo
- Architectural style: Traditional
- Property subtype: Condominium
Materials
- Brick, Wood Siding
- Foundation: Slab
- Roof: Composition
Condition
- New construction: No
- Year built: 1983
Utilities & green energy
- Water: Public
Community & HOA
Community
- Subdivision: Tranquility Lake Condo
HOA
- Has HOA: Yes
- HOA fee: $460 monthly
Location
- Region: Houston
Financial & listing details
- Price per square foot: $155/sqft
- Tax assessed value: $126,620
- Annual tax amount: $2,493
- Date on market: 6/24/2026
- Listing terms: Cash,Conventional
- Road surface type: Concrete, Curbs, Gutters
Estimated market value
$134,100
$127,000 - $141,000
$1,365/mo
Price history
| Date | Event | Price |
|---|---|---|
| 7/8/2026 | Listed for sale | $139,900$155/sqft |
Source:  HAR #67973073 Report a problem HAR #67973073 Report a problem | ||
Public tax history
| Year | Property taxes | Tax assessment |
|---|---|---|
| 2025 | $1,013 +6.8% | $126,620 +5% |
| 2024 | $949 +24.1% | $120,591 -7.5% |
| 2023 | $765 +6.2% | $130,300 +10.9% |
| 2022 | $720 | $117,454 +12.2% |
| 2021 | -- | $104,703 +6.1% |
| 2020 | $646 +9.9% | $98,717 +3.4% |
| 2019 | $588 -36.2% | $95,476 +23% |
| 2018 | $922 | $77,645 |
| 2017 | $922 +17.4% | $77,645 +13% |
| 2016 | $785 +11.7% | $68,688 +13.3% |
| 2015 | $703 | $60,632 +30% |
| 2014 | $703 | $46,639 |
| 2013 | -- | $46,639 -31.1% |
| 2012 | -- | $67,708 |
| 2011 | -- | $67,708 -10.6% |
| 2010 | -- | $75,746 |
| 2009 | -- | $75,746 |
| 2008 | -- | $75,746 +19.4% |
| 2007 | -- | $63,430 +14.9% |
| 2006 | -- | $55,220 |
| 2005 | -- | -- |
Find assessor info on the county website
Monthly payment
Est. payment
Payment breakdown
Explore the cost of this home by adjusting the details. Changes won't be saved.Climate risks
Neighborhood: 77058
Nearby schools
GreatSchools rating
- 7/10League City Elementary SchoolGrades: PK-5Distance: 2 mi
- 5/10Clear Creek Intermediate SchoolGrades: 6-8Distance: 1.7 mi
- 6/10Clear Creek High SchoolGrades: 9-12Distance: 1.7 mi
Schools provided by the listing agent
- Elementary: League City Elementary School
- Middle: Clear Creek Intermediate School
- High: Clear Creek High School
Source: HAR. This data may not be complete. We recommend contacting the local school district to confirm school assignments for this home.
- $1,4752 bd2 ba976 sqft18800 Egret Bay Blvd APT 214, Houston, TX 77058For Rent
- $1,0601 bd1 ba656 sqft18800 Egret Bay Blvd APT 500, Houston, TX 77058For Rent

- $1,1951 bd1 ba656 sqft18800 Egret Bay Blvd APT 503, Houston, TX 77058For Rent

- $1,3001 bd2 ba932 sqft18800 Egret Bay Blvd APT 1411, Houston, TX 77058For Rent

- $149,9002 bd2 ba976 sqft18800 Egret Bay Blvd APT 1605, Houston, TX 77058For Sale
- $148,1002 bd2 ba976 sqft18800 Egret Bay Blvd APT 103, Houston, TX 77058Off Market
- $118,1001 bd2 ba932 sqft18800 Egret Bay Blvd APT 200, Houston, TX 77058Off Market
- $105,0001 bd2 ba932 sqft18800 Egret Bay Blvd APT 201, Houston, TX 77058Off Market
A local agent can set up tours, give advice and negotiate with sellers.
Similar homes
- $138,0002 bd2 ba976 sqft18800 Egret Bay Blvd APT 207, Houston, TX 77058For Sale
 MLS ID #39112783, Melissa Morales, Redfin Corporation. HAR
 - $149,9002 bd2 ba976 sqft18800 Egret Bay Blvd APT 1605, Houston, TX 77058For Sale
 MLS ID #50567423, Juan Alvarez, Better Homes and Gardens Real Estate Gary Greene - Bay Area. HAR
 - $124,9002 bd2 ba900 sqft18617 Egret Bay Blvd APT 1107, Houston, TX 77058For Sale
 MLS ID #11318479, Gwen Cannon, Keller Williams Preferred. HAR
 - $133,0001 bd2 ba932 sqft18800 Egret Bay Blvd APT 119, Houston, TX 77058For Sale
 MLS ID #95368806, Diana Allbritton, R3 Properties. HAR
 - $117,0002 bd2 ba978 sqft1516 Bay Area Blvd APT D2, Houston, TX 77058For SaleMLS ID #97465238, Marie Janke, Janke & Co Properties. HAR
- $127,0002 bd2 ba866 sqft18617 Egret Bay Blvd APT 1001, Houston, TX 77058For SaleMLS ID #57950355, Michelle Elam, UTR TEXAS, REALTORS. HAR
- $99,9002 bd2 ba929 sqft18515 Egret Bay Blvd APT 808, Houston, TX 77058For SaleMLS ID #19843378, Melisa Clements, Real Broker, LLC. HAR
- $120,0002 bd2 ba1k sqft3300 Pebblebrook Dr APT 45, Seabrook, TX 77586For SaleMLS ID #56050482, Frances Mack, HomeSmart. HAR
- $150,0002 bd3 ba1.3k sqft17814 Kings Park Ln, Houston, TX 77058For SaleMLS ID #16856329, Nicole McMullen, Orchard Brokerage. HAR
- $128,0002 bd3 ba1.1k sqft250 El Dorado Blvd #138, Houston, TX 77062For SaleMLS ID #8367418, Phuong Ho, 5th Stream Realty. HAR
- $105,0002 bd1 ba864 sqft1900 Bay Area Blvd #136, Houston, TX 77058For SaleMLS ID #25931663, Jeffrey Walters, Virginia Malone Realty. HAR
- $127,3002 bd2 ba997 sqft260 El Dorado Blvd #3105, Houston, TX 77062For SaleMLS ID #97156122, Luis Garcia, Realty Of America, LLC. HAR
- $117,0001 bd2 ba876 sqft1900 Bay Area Blvd #163, Houston, TX 77058For SaleMLS ID #57342027, Carmen Rodriguez, UTR TEXAS, REALTORS. HAR
- $145,0001 bd1 ba768 sqft205 Yacht Club Ln #205, Seabrook, TX 77586For SaleMLS ID #15835079, Brian Cubley, CIVET Real Estate LLC. HAR
- $160,0002 bd3 ba1.2k sqft260 El Dorado Blvd #307, Houston, TX 77062For SaleMLS ID #35807818, Rocio Moore, Moore Realty & Associates. HAR
- $84,0001 bd1 ba675 sqft18519 Egret Bay Blvd APT 1602, Houston, TX 77058For SaleMLS ID #15926812, Brenda Cheney, Keller Williams Realty Clear Lake / NASA. HAR
- $115,0002 bd2 ba990 sqft260 El Dorado Blvd #903, Houston, TX 77062For SaleMLS ID #5292234, Boris Hernandez, JLA Realty. HAR
- $169,9002 bd1 ba705 sqft793 Davis Rd Unit 105, League City, TX 77573For SaleMLS ID #43056539, Lois De Armas, eXp Realty LLC. HAR
- $128,0002 bd3 ba1.2k sqft260 El Dorado Blvd #204, Houston, TX 77062For SaleMLS ID #97245534, Boris Hernandez, JLA Realty. HAR
- $115,0002 bd2 ba904 sqft3300 Pebblebrook Dr APT 104, Seabrook, TX 77586For SaleMLS ID #29007765, Stacie Giroux, Compass RE Texas, LLC - Houston. HAR
