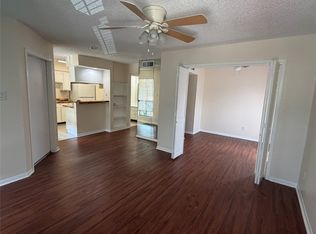
Near everything in the Clear Lake area. Beautifully updated 2-bed, 2-bath condo offering 978 sq ft of stylish, move-in-ready living. The spacious living room shines with a whitewashed brick fireplace, a striking floor-to-ceiling shiplap accent wall, and rich wide-plank flooring throughout. The kitchen impresses with crisp white shaker cabinets, stainless steel appliances, and gorgeous granite counters extending to a breakfast bar. Both bathrooms feature new bath tubs, espresso wood vanities with granite counters, and elegant lighting for a fresh, spa-like feel. Recessed lighting and fresh, on-trend paint tones flow throughout every room. Step outside to your own private, covered balcony shaded by mature oak trees — a perfect spot to unwind — plus a utility closet for everyday convenience. New flooring throughout ties every space together beautifully. Tucked in a mature, tree-lined community, this turnkey unit is ideal for buyers, investors, or anyone seeking effortless, updated living.
For sale
Price cut: $3K (9/24)
$114,000
1516 Bay Area Blvd APT D2, Houston, TX 77058
2beds
978sqft
Condominium
Built in 1977
-- sqft lot
$108,200 Zestimate®
$117/sqft
$469/mo HOA
What's special
Whitewashed brick fireplaceNew flooring throughoutStainless steel appliancesRich wide-plank flooring throughoutMature tree-lined community
- 72 days
- 243
- 16
Zillow last checked:
Listing updated:
Listed by:
Marie Janke TREC #0506040 281-686-2088,
Janke & Co Properties
Source: HAR,MLS#: 97465238
Facts & features
Interior
Bedrooms & bathrooms
- Bedrooms: 2
- Bathrooms: 2
- Full bathrooms: 2
Primary bedroom
- Level: Second
- Area: 182
- Dimensions: 13x14
Bedroom
- Level: Second
- Area: 132
- Dimensions: 12x11
Heating
- Electric
Cooling
- Electric
Appliances
- Included: Electric Oven, Freestanding Oven, Microwave, Electric Range, Free-Standing Range, Dryer, Refrigerator, Washer, Dishwasher, Washer/Dryer
Features
- Primary Bed - 2nd Floor, Walk-In Closet(s)
- Flooring: Carpet, Vinyl
- Windows: Window Coverings
- Number of fireplaces: 1
- Fireplace features: Wood Burning
Interior area
- Total structure area: 978
- Total interior livable area: 978 sqft
Property
Parking
- Parking features: Assigned
Features
- Levels: 2nd Level
- Stories: 1
- Patio & porch: Patio/Deck
- Exterior features: Balcony
Lot
- Size: 7.75 Acres
Details
- Parcel number: 1119490000002
Construction
Type & style
- Home type: Condo
- Architectural style: Traditional
- Property subtype: Condominium
Materials
- Brick, Wood Siding
- Foundation: Slab
- Roof: Composition
Condition
- New construction: No
- Year built: 1977
Utilities & green energy
- Sewer: Public Sewer
- Water: Public
Community & HOA
Community
- Subdivision: Baywind Condo Sec 01
HOA
- Amenities included: Clubhouse, Fitness Center, Pool
- HOA fee: $469 monthly
Location
- Region: Houston
Financial & listing details
- Price per square foot: $117/sqft
- Tax assessed value: $97,781
- Annual tax amount: $2,315
- Date on market: 7/30/2026
Estimated market value
$108,200
$103,000 - $114,000
$1,339/mo
Price history
| Date | Event | Price |
|---|---|---|
| 9/24/2026 | Price change | $114,000-2.6%$117/sqft |
Source:  HAR #97465238 Report a problem HAR #97465238 Report a problem | ||
| 7/30/2026 | Listed for sale | $117,000+160%$120/sqft |
Source: HAR #97465238 Report a problem | ||
| 8/22/2013 | Listing removed | $45,000$46/sqft |
Source: O'Regan Properties #62974317 Report a problem | ||
| 8/7/2013 | Listed for sale | $45,000$46/sqft |
Source: O'Regan Properties #62974317 Report a problem | ||
Public tax history
| Year | Property taxes | Tax assessment |
|---|---|---|
| 2025 | $981 -21.3% | $97,781 -11.6% |
| 2024 | $1,247 +0.9% | $110,583 -5.6% |
| 2023 | $1,236 +14.9% | $117,204 +16.5% |
| 2022 | $1,075 | $100,570 +13.9% |
| 2021 | -- | $88,311 +19.2% |
| 2020 | $864 -8.3% | $74,073 -6.8% |
| 2019 | $942 -42.6% | $79,477 +23.8% |
| 2018 | $1,639 | $64,193 +13.1% |
| 2017 | $1,639 +11.9% | $56,741 +11.9% |
| 2016 | $1,466 +31% | $50,685 +16.3% |
| 2015 | $1,118 | $43,585 +14.8% |
| 2014 | $1,118 | $37,951 |
| 2013 | -- | $37,951 -13.5% |
| 2012 | -- | $43,874 |
| 2011 | -- | $43,874 -15.8% |
| 2010 | -- | $52,104 |
| 2009 | -- | $52,104 -5.5% |
| 2008 | -- | $55,136 +7% |
| 2007 | -- | $51,520 |
| 2005 | -- | -- |
Find assessor info on the county website
Monthly payment
Est. payment
Payment breakdown
Explore the cost of this home by adjusting the details. Changes won't be saved.Climate risks
Neighborhood: Clear Lake
Nearby schools
Schools provided by the listing agent
- Elementary: Falcon Pass Elementary School
- Middle: Space Center Intermediate School
- High: Clear Lake High School
Source: HAR. This data may not be complete. We recommend contacting the local school district to confirm school assignments for this home.


Similar homes
- $99,0002 bd2 ba1k sqft1500 Bay Area Blvd #424, Houston, TX 77058For Sale
 MLS ID #5398366, Venkudusamy Muthusamy, Sevvel Realty Group LLC. HAR
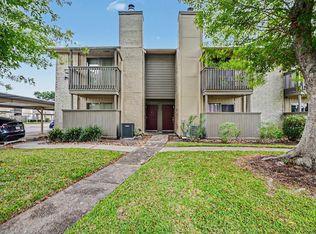
 - $117,0001 bd2 ba876 sqft1900 Bay Area Blvd #163, Houston, TX 77058For Sale
 MLS ID #57342027, Carmen Rodriguez, UTR TEXAS, REALTORS. HAR
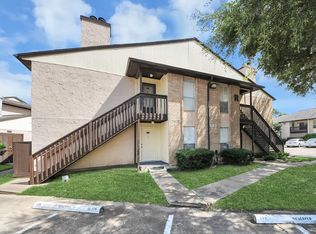
 - $85,0002 bd2 ba850 sqft1500 Bay Area Blvd #295, Houston, TX 77058For Sale
 MLS ID #87048545, Casey Khoo, Keller Williams Realty Clear Lake / NASA. HAR
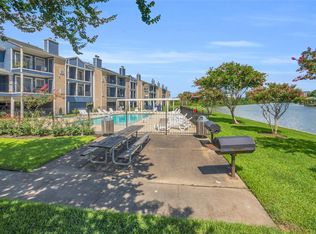
 - $113,0002 bd2 ba864 sqft18511 Egret Bay Blvd APT 502, Houston, TX 77058For Sale
 MLS ID #22394948, Toyia Chenevert, RE/MAX Universal. HAR
