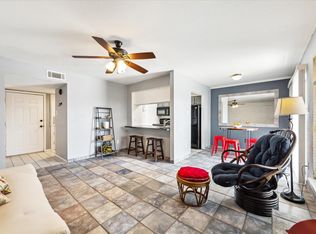
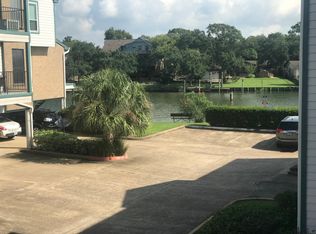
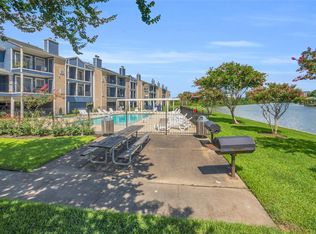
MOTIVATED SELLER! Beautifully updated and move-in ready condo in the heart of Egret Bay! This light-filled unit features wood-look flooring, fresh neutral tones, and a spacious living area with a cozy fireplace and private balcony—perfect for relaxing or entertaining. The kitchen offers granite countertops, stainless steel appliances, tile backsplash, and a convenient pass-through. The bedroom includes generous closet space, with a full bath plus additional vanity area for added functionality. In-unit stacked washer and dryer included. Ideal low-maintenance living with easy access to shopping, dining, and major roadways. Perfect for first-time buyers or anyone looking for an affordable, stylish space - this one won’t last!
For sale
$120,000
18515 Egret Bay Blvd APT 906, Houston, TX 77058
2beds
788sqft
:
Get pre-qualified$1,352/mo
Condominium
Built in 1981
-- sqft lot
$112,800 Zestimate®
$152/sqft
$349/mo HOA
What's special
Cozy fireplacePrivate balconyWood-look flooringStainless steel appliancesGranite countertopsLight-filled unitTile backsplash
- 126 days |
- 81 |
- 2 |
Zillow last checked:
Listing updated:
Listed by:
David Walter TREC #0652634 713-254-3973,
Keller Williams Memorial
Source: HAR,MLS#: 10813889
Facts & features
Interior
Bedrooms & bathrooms
- Bedrooms: 2
- Bathrooms: 1
- Full bathrooms: 1
Primary bathroom
- Features: Primary Bath: Tub/Shower Combo
Kitchen
- Features: Breakfast Bar, Kitchen open to Family Room
Heating
- Electric
Cooling
- Ceiling Fan(s), Electric
Appliances
- Included: Disposal, Electric Oven, Microwave, Electric Range, Washer/Dryer Stacked, Dishwasher
- Laundry: Inside
Features
- 2 Bedrooms Down
- Flooring: Laminate
- Number of fireplaces: 1
- Fireplace features: Free Standing
Interior area
- Total structure area: 788
- Total interior livable area: 788 sqft
Property
Parking
- Total spaces: 1
- Parking features: Assigned, Carport, Attached Carport
- Carport spaces: 1
Features
- Levels: 3rd Level
- Stories: 1
- Exterior features: Balcony
- Has view: Yes
- View description: North
Lot
- Size: 3.06 Acres
Details
- Parcel number: 1149680090006
Construction
Type & style
- Home type: Condo
- Architectural style: Traditional
- Property subtype: Condominium
Materials
- Cement Siding, Wood Siding
- Foundation: Slab
- Roof: Composition
Condition
- New construction: No
- Year built: 1981
Utilities & green energy
- Sewer: Public Sewer
- Water: Public
Community & HOA
Community
- Subdivision: Egret Bay Condo Ph 02
HOA
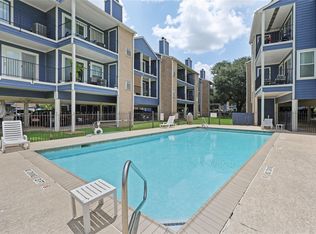
- Amenities included: Pool, Security
- HOA fee: $349 monthly
Location
- Region: Houston
Financial & listing details
- Price per square foot: $152/sqft
- Tax assessed value: $114,065
- Annual tax amount: $2,246
- Date on market: 4/8/2026
- Listing terms: Cash,Conventional,Investor,Owner Will Carry
- Road surface type: Concrete
Estimated market value
$112,800
$107,000 - $118,000
$1,281/mo
Price history
| Date | Event | Price |
|---|---|---|
| 4/8/2026 | Listed for sale | $120,000+207.7%$152/sqft |
Source:  HAR #10813889 Report a problem HAR #10813889 Report a problem | ||
| 9/10/2013 | Listing removed | $39,000$49/sqft |
Source: The Treadstone Realty Group, #72454401 Report a problem | ||
| 7/6/2013 | Listed for sale | $39,000$49/sqft |
Source: The Treadstone Realty Group, #72454401 Report a problem | ||
| 4/8/2013 | Sold | -- |
Source: Public Record Report a problem | ||
Public tax history
| Year | Property taxes | Tax assessment |
|---|---|---|
| 2025 | $1,141 +1.4% | $114,065 -0.3% |
| 2024 | $1,125 +6.1% | $114,414 -6.3% |
| 2023 | $1,061 +28.6% | $122,100 +33.2% |
| 2022 | $825 | $91,667 +0.3% |
| 2021 | -- | $91,399 +14.3% |
| 2020 | $782 -0.5% | $79,989 -0.4% |
| 2019 | $786 -50.6% | $80,275 +16.4% |
| 2018 | $1,591 | $68,950 +2% |
| 2017 | $1,591 +16.7% | $67,612 +15.1% |
| 2016 | $1,362 +25.7% | $58,732 +3.7% |
| 2015 | $1,084 | $56,618 +19.3% |
| 2014 | $1,084 | $47,453 +3% |
| 2013 | -- | $46,088 -6.9% |
| 2012 | -- | $49,478 -15.6% |
| 2011 | -- | $58,610 -4.9% |
| 2010 | -- | $61,645 |
| 2009 | -- | $61,645 |
| 2008 | -- | $61,645 +9.9% |
| 2007 | -- | $56,110 |
| 2006 | -- | $56,110 |
| 2005 | -- | -- |
Find assessor info on the county website
Monthly payment
Est. payment
Payment breakdown
Explore the cost of this home by adjusting the details. Changes won't be saved.Climate risks
Neighborhood: 77058
Nearby schools
GreatSchools rating
- 7/10League City Elementary SchoolGrades: PK-5Distance: 2.3 mi
- 5/10Clear Creek Intermediate SchoolGrades: 6-8Distance: 1.9 mi
- 6/10Clear Creek High SchoolGrades: 9-12Distance: 2 mi
Schools provided by the listing agent
- Elementary: League City Elementary School
- Middle: Clear Creek Intermediate School
- High: Clear Creek High School
Source: HAR. This data may not be complete. We recommend contacting the local school district to confirm school assignments for this home.
- $144,9002 bd2 ba929 sqft18515 Egret Bay Blvd APT 803, Houston, TX 77058Off Market

- $99,9002 bd2 ba929 sqft18515 Egret Bay Blvd APT 808, Houston, TX 77058For Sale
- $--2 bd2 ba864 sqft18515 Egret Bay Blvd APT 1003, Houston, TX 77058Sold
- $140,0002 bd2 ba1.1k sqft18515 Egret Bay Blvd APT 1301, Houston, TX 77058Off Market
- $1,5002 bd2 ba929 sqft18515 Egret Bay Blvd APT 1302, Houston, TX 77058For Rent
- $104,9001 bd1 ba679 sqft18515 Egret Bay Blvd APT 702, Houston, TX 77058Off Market
- $145,1002 bd2 ba864 sqft18515 Egret Bay Blvd APT 1102, Houston, TX 77058Off Market
- $158,7002 bd2 ba1.1k sqft18515 Egret Bay Blvd APT 1307, Houston, TX 77058Off Market
A local agent can set up tours, give advice and negotiate with sellers.
Similar homes
- $114,9002 bd1 ba788 sqft18511 Egret Bay Blvd APT 614, Houston, TX 77058For Sale
 MLS ID #69973377, Regina Pope, Shaw Real Estate. HAR
 - $124,9002 bd2 ba900 sqft18617 Egret Bay Blvd APT 1107, Houston, TX 77058For Sale
 MLS ID #11318479, Gwen Cannon, Keller Williams Preferred. HAR
 - $113,0002 bd2 ba864 sqft18511 Egret Bay Blvd APT 502, Houston, TX 77058For Sale
 MLS ID #22394948, Toyia Chenevert, RE/MAX Universal. HAR
 - $139,0002 bd2 ba929 sqft18519 Egret Bay Blvd APT 1802, Houston, TX 77058For Sale
 MLS ID #6950191, Dana Hilty, UTR TEXAS, REALTORS. HAR
 - $99,9002 bd2 ba929 sqft18515 Egret Bay Blvd APT 808, Houston, TX 77058For SaleMLS ID #19843378, Melisa Clements, Real Broker, LLC. HAR
- $117,0002 bd2 ba978 sqft1516 Bay Area Blvd APT D2, Houston, TX 77058For SaleMLS ID #97465238, Marie Janke, Janke & Co Properties. HAR
- $127,0002 bd2 ba866 sqft18617 Egret Bay Blvd APT 1001, Houston, TX 77058For SaleMLS ID #57950355, Michelle Elam, UTR TEXAS, REALTORS. HAR
- $133,0001 bd2 ba932 sqft18800 Egret Bay Blvd APT 119, Houston, TX 77058For SaleMLS ID #95368806, Diana Allbritton, R3 Properties. HAR
- $138,0002 bd2 ba976 sqft18800 Egret Bay Blvd APT 207, Houston, TX 77058For SaleMLS ID #39112783, Melissa Morales, Redfin Corporation. HAR
- $118,0001 bd1 ba656 sqft18800 Egret Bay Blvd APT 306, Houston, TX 77058For SaleMLS ID #73900848, Melissa Forbes, UTR TEXAS, REALTORS. HAR
- $139,9002 bd1 ba903 sqft18800 Egret Bay Blvd APT 1201, Houston, TX 77058For SaleMLS ID #67973073, Elena Bryant, Keller Williams Realty Clear Lake / NASA. HAR
- $119,9001 bd1 ba685 sqft18800 Egret Bay Blvd APT 907, Houston, TX 77058For SaleMLS ID #31437034, Jamie Wills, Martha Turner Sotheby's International Realty - Bay Area. HAR
- $105,0002 bd1 ba864 sqft1900 Bay Area Blvd #136, Houston, TX 77058For SaleMLS ID #25931663, Jeffrey Walters, Virginia Malone Realty. HAR
- $149,9002 bd2 ba976 sqft18800 Egret Bay Blvd APT 1605, Houston, TX 77058For SaleMLS ID #50567423, Juan Alvarez, Better Homes and Gardens Real Estate Gary Greene - Bay Area. HAR
- $117,0001 bd2 ba876 sqft1900 Bay Area Blvd #163, Houston, TX 77058For SaleMLS ID #57342027, Carmen Rodriguez, UTR TEXAS, REALTORS. HAR
- $105,0002 bd2 ba1k sqft250 El Dorado Blvd #103, Houston, TX 77062For SaleMLS ID #59337359, Ebin Kurian, Trinity Texas Realty INC. HAR
- $115,0002 bd2 ba904 sqft3300 Pebblebrook Dr APT 104, Seabrook, TX 77586For SaleMLS ID #29007765, Stacie Giroux, Compass RE Texas, LLC - Houston. HAR
- $109,0002 bd2 ba778 sqft250 El Dorado Blvd APT 259, Webster, TX 77598For SaleMLS ID #90676516, Cristal Yanes, RE/MAX American Dream. HAR
- $119,0002 bd2 ba912 sqft250 El Dorado Blvd #252, Houston, TX 77062For SaleMLS ID #62746574, Susan Brotherton, Full Circle Texas. HAR
- $115,0002 bd2 ba990 sqft260 El Dorado Blvd #903, Houston, TX 77062For SaleMLS ID #5292234, Boris Hernandez, JLA Realty. HAR
