Step into this thoughtfully refreshed 2 beds 2 baths corner unit featuring a desirable ground floor location just steps from the pool. Warm wood plank tile flooring, a cozy log fireplace, and fresh paint create a welcoming atmosphere throughout. The heart of the home showcases new butcher block countertops, new lower cabinetry, and charming retro inspired fridge and microwave that infuse the kitchen with unique style. Recent improvements include updated electrical with a whole home surge protector, new shower heads, new bathroom exhaust fan, and a new ceiling fan in the secondary bedroom delivering comfort at every turn. A full size washer is also included for added convenience. Another bonus is the living room sofa with built in pull out bed, making hosting overnight guests a breeze. This complete package is a perfect primary residence, second home or lucrative investment ready for immediate move in. Schedule your private tour today and secure a lifestyle of effortless comfort.
For sale
Price cut: $5K (8/17)
$104,000
250 El Dorado Blvd APT 259, Webster, TX 77598
2beds
778sqft
Condominium
Built in 1979
-- sqft lot
$99,000 Zestimate®
$134/sqft
$448/mo HOA
What's special
Cozy log fireplaceFresh paintCorner unitNew butcher block countertopsDesirable ground floor locationNew bathroom exhaust fanNew lower cabinetry
- 62 days
- 122
- 5
Zillow last checked:
Listing updated:
Listed by:
Cristal Yanes TREC #0635256 832-444-4225,
RE/MAX American Dream
Source: HAR,MLS#: 90676516
Facts & features
Interior
Bedrooms & bathrooms
- Bedrooms: 2
- Bathrooms: 2
- Full bathrooms: 2
Primary bedroom
- Level: First
- Area: 176
- Dimensions: 16x11
Bedroom
- Level: First
- Area: 100
- Dimensions: 10x10
Other
- Level: First
- Area: 35
- Dimensions: 5x7
Breakfast
- Level: First
- Area: 64
- Dimensions: 8x8
Kitchen
- Level: First
- Area: 64
- Dimensions: 8x8
Living room
- Level: First
- Area: 168
- Dimensions: 14x12
Primary bath
- Level: First
- Area: 25
- Dimensions: 5x5
Heating
- Electric
Cooling
- Ceiling Fan(s), Electric
Appliances
- Included: Refrigerator, Electric Oven, Microwave, Electric Range, Washer, Dishwasher, Washer/Dryer
- Laundry: Inside
Features
- All Bedrooms Down, Walk-In Closet(s)
- Flooring: Tile
- Windows: Window Coverings
- Number of fireplaces: 1
- Fireplace features: Wood Burning
Interior area
- Total structure area: 778
- Total interior livable area: 778 sqft
Property
Parking
- Parking features: Assigned, Unassigned
Features
- Levels: Ground Level
- Stories: 1
- Patio & porch: Patio/Deck
- Exterior features: Storage
- Has view: Yes
- View description: Pool
Lot
- Size: 8.52 Acres
- Features: Corner Lot
Details
- Parcel number: 1143370160010
Construction
Type & style
- Home type: Condo
- Architectural style: Traditional
- Property subtype: Condominium
Materials
- Brick, Cement Siding, Stucco
- Foundation: Slab
- Roof: Composition
Condition
- New construction: No
- Year built: 1979
Utilities & green energy
- Sewer: Public Sewer
- Water: Public
Green energy
- Energy efficient items: Thermostat
Community & HOA
Community
- Subdivision: El Dorado Way Condo
HOA
- Amenities included: Clubhouse, Pool
- HOA fee: $448 monthly
Location
- Region: Webster
Financial & listing details
- Price per square foot: $134/sqft
- Tax assessed value: $107,802
- Annual tax amount: $2,282
- Date on market: 7/6/2026
- Listing terms: Cash,Conventional,Investor
- Road surface type: Concrete
Estimated market value
$99,000
$94,000 - $104,000
$1,397/mo
Price history
| Date | Event | Price |
|---|---|---|
| 8/17/2026 | Price change | $104,000-4.6%$134/sqft |
Source:  HAR #90676516 Report a problem HAR #90676516 Report a problem | ||
| 7/6/2026 | Listed for sale | $109,000$140/sqft |
Source: HAR #90676516 Report a problem | ||
Public tax history
| Year | Property taxes | Tax assessment |
|---|---|---|
| 2025 | $990 +0.2% | $107,802 |
| 2024 | $988 -11.1% | -- |
| 2023 | $1,112 +20.6% | $105,436 +22.3% |
| 2022 | $922 | $86,241 +17.4% |
| 2021 | -- | $73,449 +17% |
| 2020 | $732 +0.1% | $62,776 +1.7% |
| 2019 | $731 -50.7% | $61,739 +9.3% |
| 2018 | $1,483 | $56,509 -0.2% |
| 2017 | $1,483 +11.2% | $56,617 +11.3% |
| 2016 | $1,334 +29.5% | $50,873 +19.6% |
| 2015 | $1,030 | $42,522 +10.1% |
| 2014 | $1,030 | $38,628 |
| 2013 | -- | $38,628 |
| 2012 | -- | $38,628 -18.6% |
| 2011 | -- | $47,440 -7.1% |
| 2010 | -- | $51,056 -3.9% |
| 2009 | -- | $53,101 |
| 2008 | -- | $53,101 +3.2% |
| 2007 | -- | $51,440 |
| 2006 | -- | $51,440 |
| 2005 | -- | -- |
Find assessor info on the county website
Monthly payment
Est. payment
Payment breakdown
Explore the cost of this home by adjusting the details. Changes won't be saved.Climate risks
Neighborhood: Clear Lake
Nearby schools
Schools provided by the listing agent
- Elementary: Whitcomb Elementary School
- Middle: Clearlake Intermediate School
- High: Clear Lake High School
Source: HAR. This data may not be complete. We recommend contacting the local school district to confirm school assignments for this home.
- $89,3002 bd2 ba1k sqft250 El Dorado Blvd APT 101, Webster, TX 77598Off Market
- $125,0001 bd2 ba964 sqft250 El Dorado Blvd APT 121, Webster, TX 77598For Sale

- $128,0002 bd3 ba1.1k sqft250 El Dorado Blvd APT 138, Webster, TX 77598For Sale
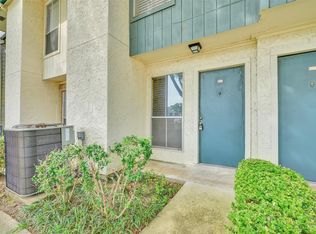
- $59,8001 bd1 ba722 sqft250 El Dorado Blvd APT 142, Webster, TX 77598Off Market
Similar homes
- $99,0002 bd2 ba1k sqft1500 Bay Area Blvd #424, Houston, TX 77058For Sale
 MLS ID #5398366, Venkudusamy Muthusamy, Sevvel Realty Group LLC. HAR
 - $92,0002 bd2 ba850 sqft1500 Bay Area Blvd #295, Houston, TX 77058For Sale
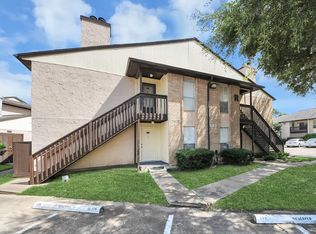 MLS ID #87048545, Casey Khoo, Keller Williams Realty Clear Lake / NASA. HAR
 - $85,0001 bd1 ba693 sqft250 El Dorado Blvd APT 239, Webster, TX 77598For Sale
 MLS ID #34733147, Luis Garcia, Realty Of America, LLC. HAR
 - $117,0002 bd2 ba978 sqft1516 Bay Area Blvd APT D2, Houston, TX 77058For Sale
 MLS ID #97465238, Marie Janke, Janke & Co Properties. HAR
