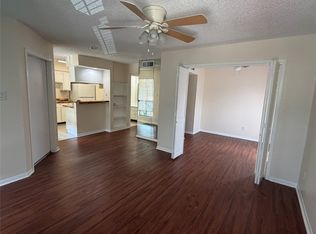
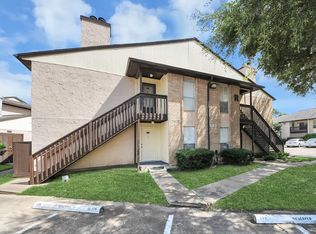
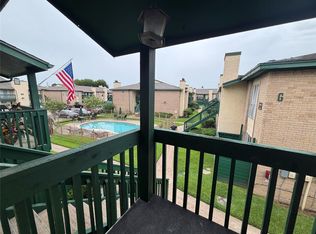
CUTE, UPDATED AND MOVE-IN READY 1 BEDROOM CONDO IN THE HEART OF CLEAR LAKE! STEP INSIDE TO LUXURY VINYL PLANK FLOORS AND NEUTRAL PAINT THROUGHOUT, AN OPEN DESIGN WITH UPDATED KITCHEN CABINETS, CORIAN COUNTERS & BREAKFAST BAR WHICH OPEN TO THE BREAKFAST BAR AND SPACIOUS DEN WITH PRIVATE BALCONY AND STORAGE CLOSET. THE BEDROOM FEATURES LUXURY VINYL PLANK FLOORS, 2 CLOSETS INCLUDING A WALK-IN AND AN UPDATED BATHROOM WITH TUB/SHOWER WITH MODERN TILE SURROUND. INCLUDES REFRIGERATOR AND MOBILE WASHER & DRYER AND ASSIGNED PARKING SPOT. BAYWIND ALSO FEATURES A NICE POOL TO RELAX BY. CLOSE TO AWARD WINNING SCHOOLS, BAYBROOK MALL AND GREAT RESTAURANTS.
For sale
$71,950
1516 Bay Area Blvd APT H10, Houston, TX 77058
1beds
684sqft
Condominium
Built in 1977
-- sqft lot
$70,100 Zestimate®
$105/sqft
$327/mo HOA
What's special
Private balconyNeutral paint throughoutLuxury vinyl plank floorsOpen designCorian countersStorage closetBreakfast bar
- 7 days
- 90
- 1
Likely to sell faster than
Zillow last checked:
Listing updated:
Listed by:
Keith Owens TREC #0599308 832-563-9669,
Owens & Associates Realty, LLC
Source: HAR,MLS#: 16962127
Facts & features
Interior
Bedrooms & bathrooms
- Bedrooms: 1
- Bathrooms: 1
- Full bathrooms: 1
Primary bedroom
- Level: First
- Area: 110
- Dimensions: 11 x 10
Breakfast
- Level: First
- Area: 48
- Dimensions: 8 x 6
Den
- Level: First
- Area: 180
- Dimensions: 15 x 12
Kitchen
- Level: First
- Area: 56
- Dimensions: 8 x 7
Heating
- Electric
Cooling
- Electric
Appliances
- Included: Disposal, Refrigerator, Electric Oven, Microwave, Electric Range, Dryer, Washer, Dishwasher
- Laundry: Inside
Features
- 3 Bedrooms Up, Primary Bed - 1st Floor
- Flooring: Vinyl
- Doors: Insulated Doors
- Windows: Window Coverings
Interior area
- Total structure area: 684
- Total interior livable area: 684 sqft
Property
Parking
- Parking features: No Garage, Assigned
Features
- Levels: 2nd Level
- Stories: 1
- Exterior features: Balcony, Storage
Lot
- Size: 7.75 Acres
- Features: Corner Lot
Details
- Parcel number: 1119530000010
Construction
Type & style
- Home type: Condo
- Architectural style: Traditional
- Property subtype: Condominium
Materials
- Brick, Cement Siding, Stucco, Wood Siding
- Foundation: Slab
- Roof: Composition
Condition
- New construction: No
- Year built: 1977
Utilities & green energy
- Sewer: Public Sewer
- Water: Public, Water District
Green energy
- Energy efficient items: Thermostat
Community & HOA
Community
- Subdivision: Baywind Condo
HOA
- Has HOA: Yes
- Amenities included: Pool
- HOA fee: $327 monthly
Location
- Region: Houston
Financial & listing details
- Price per square foot: $105/sqft
- Tax assessed value: $67,538
- Annual tax amount: $1,585
- Date on market: 10/10/2026
- Listing terms: Cash,Conventional,FHA,Owner Will Carry,VA Loan
- Ownership: Full Ownership
- Road surface type: Concrete, Curbs
Estimated market value
$70,100
$67,000 - $74,000
$998/mo
Price history
| Date | Event | Price |
|---|---|---|
| 10/10/2026 | Listed for sale | $71,950$105/sqft |
Source:  HAR #16962127 Report a problem HAR #16962127 Report a problem | ||
| 9/19/2026 | Listing removed | $71,950$105/sqft |
Source: HAR #8999521 Report a problem | ||
| 7/29/2026 | Price change | $875-4.4%$1/sqft |
Source:  HAR #5696045 Report a problem HAR #5696045 Report a problem | ||
| 6/16/2026 | Price change | $71,950-1.4%$105/sqft |
Source: HAR #8999521 Report a problem | ||
| 4/23/2026 | Listed for rent | $915+18.1%$1/sqft |
Source: HAR #5696045 Report a problem | ||
| 3/27/2026 | Price change | $73,000-4.3%$107/sqft |
Source: HAR #8999521 Report a problem | ||
| 12/18/2025 | Listed for sale | $76,250+67.6%$111/sqft |
Source: HAR #8999521 Report a problem | ||
| 6/5/2021 | Listing removed | -- |
Source: Zillow Rental Manager Report a problem | ||
| 5/7/2021 | Listed for rent | $775$1/sqft |
Source: Zillow Rental Manager Report a problem | ||
| 10/19/2020 | Listing removed | $775$1/sqft |
Source: Martha Turner Sotheby's #52223130 Report a problem | ||
| 7/16/2020 | Listed for rent | $775+6.9%$1/sqft |
Source: Martha Turner Sotheby's #52223130 Report a problem | ||
| 12/4/2018 | Listing removed | $725$1/sqft |
Source: Martha Turner Sotheby's #38311658 Report a problem | ||
| 11/13/2018 | Listed for rent | $725+7.4%$1/sqft |
Source: Martha Turner Sotheby's #38311658 Report a problem | ||
| 11/17/2017 | Listing removed | $675$1/sqft |
Source: Martha Turner Sotheby's #45652420 Report a problem | ||
| 11/4/2017 | Listed for rent | $675$1/sqft |
Source: Martha Turner Sotheby's International Realty #45652420 Report a problem | ||
| 7/26/2016 | Listing removed | $45,500$67/sqft |
Source: Lone Star Condo Network, LLC #55265465 Report a problem | ||
| 7/13/2016 | Pending sale | $45,500$67/sqft |
Source: Lone Star Condo Network, LLC #55265465 Report a problem | ||
| 7/8/2016 | Listed for sale | $45,500-5.2%$67/sqft |
Source: Lone Star Condo Network, LLC #55265465 Report a problem | ||
| 6/1/2016 | Listing removed | $48,000$70/sqft |
Source: Lone Star Condo Network, LLC #43749074 Report a problem | ||
| 12/25/2015 | Price change | $48,000+6.9%$70/sqft |
Source: Lone Star Condo Network, LLC #43749074 Report a problem | ||
| 12/3/2015 | Listed for sale | $44,900$66/sqft |
Source: Lone Star Condo Network, LLC #43749074 Report a problem | ||
Public tax history
| Year | Property taxes | Tax assessment |
|---|---|---|
| 2025 | $775 -10% | $67,538 -11.6% |
| 2024 | $862 +0.9% | $76,383 -5.6% |
| 2023 | $853 +15.7% | $80,952 +17.3% |
| 2022 | $738 | $69,024 +9.1% |
| 2021 | -- | $63,278 +11.5% |
| 2020 | $662 -1.6% | $56,775 |
| 2019 | $673 -45.2% | $56,775 +18.1% |
| 2018 | $1,228 | $48,091 +13.1% |
| 2017 | $1,228 +10.2% | $42,508 +10.2% |
| 2016 | $1,115 +72.3% | $38,559 +30% |
| 2015 | $647 | $29,658 +35.1% |
| 2014 | $647 | $21,953 |
| 2013 | -- | $21,953 -13.5% |
| 2012 | -- | $25,368 |
| 2011 | -- | $25,368 -15.6% |
| 2010 | -- | $30,050 |
| 2009 | -- | $30,050 -5.5% |
| 2008 | -- | $31,803 +10.8% |
| 2007 | -- | $28,710 |
| 2006 | -- | $28,710 |
| 2005 | -- | -- |
Find assessor info on the county website
Monthly payment
Est. payment
Payment breakdown
Explore the cost of this home by adjusting the details. Changes won't be saved.Climate risks
Neighborhood: Clear Lake
Nearby schools
Schools provided by the listing agent
- Elementary: Falcon Pass Elementary School
- Middle: Space Center Intermediate School
- High: Clear Lake High School
Source: HAR. This data may not be complete. We recommend contacting the local school district to confirm school assignments for this home.

Similar homes
- $74,9001 bd1 ba528 sqft1516 Bay Area Blvd #F9, Houston, TX 77058For Sale
 MLS ID #40293385, Sandra Morgado, LPT Realty, LLC. HAR
 - $68,9991 bd1 ba652 sqft1516 Bay Area Blvd APT B2, Houston, TX 77058For Sale
 MLS ID #49818770, Zahoor Ahmad, Walzel Properties - Corporate Office. HAR
 - $85,0002 bd2 ba850 sqft1500 Bay Area Blvd #295, Houston, TX 77058For Sale
 MLS ID #87048545, Casey Khoo, Keller Williams Realty Clear Lake / NASA. HAR
 - $68,0001 bd1 ba612 sqft1516 Bay Area Blvd APT F4, Houston, TX 77058For Sale
 MLS ID #90168978, Melissa Baccus, RA Brokers. HAR
