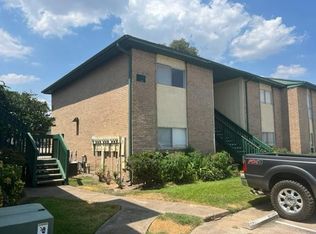
Bright, move-in ready 1-bedroom condo impeccably renovated and perfectly situated for convenience. This home features updated light fixtures and newer appliances throughout, plus fresh, modern flooring. The entire kitchen and bathroom were completely replaced, offering contemporary finishes, ample cabinet space, and a clean, turnkey aesthetic. Enjoy views overlooking the community pool from your living area, and take advantage of the super-convenient laundry room just a few steps from your door. One assigned parking space is included. Ideal location — minutes from University of Houston–Clear Lake, shopping, dining, and with easy access to I-45 for quick commutes. Schedule a showing today to see this updated gem!
For sale
$68,000
1516 Bay Area Blvd APT F4, Houston, TX 77058
1beds
612sqft
Condominium
Built in 1977
-- sqft lot
$-- Zestimate®
$111/sqft
$327/mo HOA
What's special
Fresh modern flooringContemporary finishesClean turnkey aestheticNewer appliancesUpdated light fixturesSuper-convenient laundry roomAmple cabinet space
- 46 days
- 256
- 23
Zillow last checked:
Listing updated:
Listed by:
Melissa Baccus TREC #0541863 281-723-0955,
RA Brokers
Source: HAR,MLS#: 90168978
Facts & features
Interior
Bedrooms & bathrooms
- Bedrooms: 1
- Bathrooms: 1
- Full bathrooms: 1
Primary bedroom
- Level: Second
- Area: 132
- Dimensions: 12x11
Heating
- Electric
Cooling
- Electric
Appliances
- Included: Disposal, Electric Oven, Microwave, Electric Cooktop, Dishwasher
Interior area
- Total structure area: 612
- Total interior livable area: 612 sqft
Property
Parking
- Parking features: Assigned
Features
- Levels: 2nd Level
- Stories: 1
- Has view: Yes
- View description: Pool
Lot
- Size: 7.75 Acres
Details
- Parcel number: 1119510000004
Construction
Type & style
- Home type: Condo
- Architectural style: Traditional
- Property subtype: Condominium
Materials
- Brick, Cement Siding, Wood Siding
- Foundation: Slab
- Roof: Composition
Condition
- New construction: No
- Year built: 1977
Utilities & green energy
- Sewer: Public Sewer
- Water: Public, Water District
Community & HOA
Community
- Subdivision: Baywind Condo Sec 01
HOA
- Has HOA: Yes
- HOA fee: $327 monthly
Location
- Region: Houston
Financial & listing details
- Price per square foot: $111/sqft
- Tax assessed value: $56,754
- Annual tax amount: $652
- Date on market: 7/24/2026
Estimated market value
Not available
Estimated sales range
Not available
$1,058/mo
Price history
| Date | Event | Price |
|---|---|---|
| 7/24/2026 | Listed for sale | $68,000+4.6%$111/sqft |
Source:  HAR #90168978 Report a problem HAR #90168978 Report a problem | ||
| 9/10/2020 | Listing removed | $850$1/sqft |
Source: Realty Associates #91608113 Report a problem | ||
| 8/10/2020 | Listed for rent | $850+6.3%$1/sqft |
Source: Realty Associates #91608113 Report a problem | ||
| 9/6/2019 | Listing removed | $800$1/sqft |
Source: Realty Associates #8155316 Report a problem | ||
| 8/18/2019 | Listing removed | $65,000$106/sqft |
Source: Realty Associates #90202632 Report a problem | ||
| 8/3/2019 | Listed for rent | $800$1/sqft |
Source: Realty Associates #8155316 Report a problem | ||
| 8/2/2019 | Listed for sale | $65,000$106/sqft |
Source: Realty Associates #90202632 Report a problem | ||
| 10/26/2018 | Listing removed | $800$1/sqft |
Source: Realty Associates #12173138 Report a problem | ||
| 10/11/2018 | Listed for rent | $800$1/sqft |
Source: Realty Associates #12173138 Report a problem | ||
Public tax history
| Year | Property taxes | Tax assessment |
|---|---|---|
| 2025 | $652 -15.2% | $56,754 -16.7% |
| 2024 | $768 +0.2% | $68,093 -6.3% |
| 2023 | $766 +15.6% | $72,700 +17.2% |
| 2022 | $663 | $62,042 +9% |
| 2021 | -- | $56,895 +11.4% |
| 2020 | $595 -1.6% | $51,065 |
| 2019 | $605 -45.3% | $51,065 +18% |
| 2018 | $1,105 | $43,268 +13.1% |
| 2017 | $1,105 +10.2% | $38,245 +10.2% |
| 2016 | $1,003 +72.3% | $34,691 +30% |
| 2015 | $582 | $26,684 +35.1% |
| 2014 | $582 | $19,757 |
| 2013 | -- | $19,757 -13.5% |
| 2012 | -- | $22,832 |
| 2011 | -- | $22,832 -15.6% |
| 2010 | -- | $27,053 |
| 2009 | -- | $27,053 -5.5% |
| 2008 | -- | $28,632 -0.5% |
| 2007 | -- | $28,790 |
| 2005 | -- | -- |
Find assessor info on the county website
Monthly payment
Est. payment
Payment breakdown
Explore the cost of this home by adjusting the details. Changes won't be saved.Climate risks
Neighborhood: Clear Lake
Nearby schools
Schools provided by the listing agent
- Elementary: Falcon Pass Elementary School
- Middle: Space Center Intermediate School
- High: Clear Lake High School
Source: HAR. This data may not be complete. We recommend contacting the local school district to confirm school assignments for this home.

Similar homes
- $74,9001 bd1 ba528 sqft1516 Bay Area Blvd #F9, Houston, TX 77058For Sale
 MLS ID #40293385, Sandra Morgado, LPT Realty, LLC. HAR
 - $71,9501 bd1 ba684 sqft1516 Bay Area Blvd APT H10, Houston, TX 77058For Sale
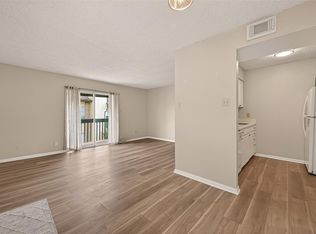 MLS ID #8999521, Keith Owens, Owens & Associates Realty, LLC. HAR
 - $82,5001 bd1 ba712 sqft1500 Bay Area Blvd #118, Houston, TX 77058For Sale
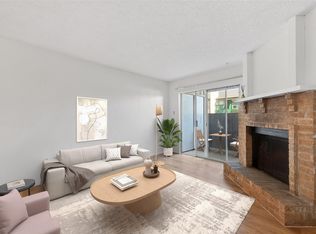 MLS ID #4285018, Tawnya Marney, R.E.D. Real Estate Driven. HAR
 - $92,0002 bd2 ba850 sqft1500 Bay Area Blvd #295, Houston, TX 77058For Sale
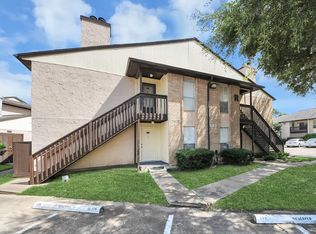 MLS ID #87048545, Casey Khoo, Keller Williams Realty Clear Lake / NASA. HAR
