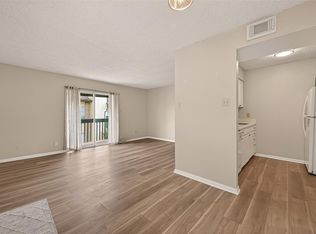
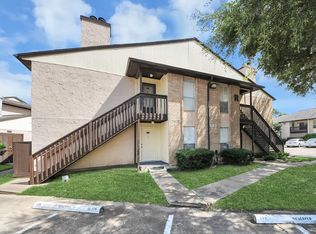
Completely remodeled in 2021 with high-end finishes—including shaker cabinets, quartz countertops, a striking herringbone kitchen backsplash, and designer plumbing and light fixtures—this stunning home looks and feels brand new. This spacious 1-bedroom, 1-bath residence boasts 788 square feet, making it larger than most one-bedroom units, and features a dedicated laundry room with washer/dryer included! Conveniently located on the first floor, the unit offers easy access to a parking space just steps from the front door, along with a private patio—perfect for morning coffee or an evening glass of wine. The well-maintained Baywind Condominiums community is pet-friendly and offers two swimming pools, a recreation center, and private mailboxes for residents. The reasonable monthly HOA dues include water, sewer, trash, exterior maintenance, and insurance. This is a rare opportunity to own a move-in-ready unit in a desirable community—schedule your showing soon - seller is motivated!!!
Pending
Price cut: $9.9K (6/30)
$85,000
1516 Bay Area Blvd APT P19, Houston, TX 77058
1beds
788sqft
Condominium
Built in 1977
-- sqft lot
$80,600 Zestimate®
$108/sqft
$299/mo HOA
What's special
Two swimming poolsHigh-end finishesQuartz countertopsShaker cabinetsStriking herringbone kitchen backsplash
- 199 days
- 146
- 18
Zillow last checked:
Listing updated:
Listed by:
Stephanie Allen TREC #0782535 713-385-2486,
J. Lindsey Properties
Source: HAR,MLS#: 21172907
Facts & features
Interior
Bedrooms & bathrooms
- Bedrooms: 1
- Bathrooms: 1
- Full bathrooms: 1
Rooms
- Room types: Utility Room
Primary bedroom
- Level: First
- Area: 143
- Dimensions: 11x13
Heating
- Natural Gas
Cooling
- Electric
Appliances
- Included: Disposal, Refrigerator, Freestanding Oven, Electric Cooktop, Electric Range, Dishwasher
Features
- Primary Bed - 1st Floor
- Flooring: Laminate
- Number of fireplaces: 1
- Fireplace features: Gas Log
Interior area
- Total structure area: 788
- Total interior livable area: 788 sqft
Property
Parking
- Parking features: Assigned
Features
- Levels: One
- Stories: 1
- Has private pool: Yes
- Pool features: In Ground
Lot
- Size: 7.75 Acres
Details
- Parcel number: 1119590000019
Construction
Type & style
- Home type: Condo
- Architectural style: Contemporary,Traditional
- Property subtype: Condominium
Materials
- Brick, Wood Siding
- Foundation: Slab
- Roof: Composition
Condition
- New construction: No
- Year built: 1977
Utilities & green energy
- Water: Public
Community & HOA
Community
- Subdivision: Baywind Condos
HOA
- Has HOA: Yes
- HOA fee: $299 monthly
Location
- Region: Houston
Financial & listing details
- Price per square foot: $108/sqft
- Tax assessed value: $77,502
- Annual tax amount: $1,835
- Date on market: 2/12/2026
Estimated market value
$80,600
$77,000 - $85,000
$1,194/mo
Price history
| Date | Event | Price |
|---|---|---|
| 8/23/2026 | Pending sale | $85,000$108/sqft |
Source:  HAR #21172907 Report a problem HAR #21172907 Report a problem | ||
| 8/4/2026 | Listed for sale | $85,000$108/sqft |
Source: HAR #21172907 Report a problem | ||
| 7/21/2026 | Pending sale | $85,000$108/sqft |
Source: HAR #21172907 Report a problem | ||
| 6/30/2026 | Price change | $975-11.4%$1/sqft |
Source:  HAR #77652783 Report a problem HAR #77652783 Report a problem | ||
| 6/30/2026 | Price change | $85,000-10.4%$108/sqft |
Source: HAR #21172907 Report a problem | ||
| 6/18/2026 | Listed for rent | $1,100+46.7%$1/sqft |
Source: HAR #77652783 Report a problem | ||
| 6/16/2026 | Price change | $94,900-0.1%$120/sqft |
Source: HAR #21172907 Report a problem | ||
| 4/3/2026 | Price change | $95,000-5%$121/sqft |
Source: HAR #21172907 Report a problem | ||
| 2/12/2026 | Listed for sale | $100,000+38.9%$127/sqft |
Source: HAR #21172907 Report a problem | ||
| 2/6/2021 | Listing removed | $72,000$91/sqft |
Source:  RE/MAX International #19936894 Report a problem RE/MAX International #19936894 Report a problem | ||
| 1/25/2021 | Pending sale | $72,000$91/sqft |
Source: RE/MAX International #19936894 Report a problem | ||
| 1/25/2021 | Listed for sale | $72,000$91/sqft |
Source: RE/MAX International #19936894 Report a problem | ||
| 1/25/2021 | Pending sale | $72,000$91/sqft |
Source: HAR #19936894 Report a problem | ||
| 1/5/2021 | Listed for sale | $72,000+22.4%$91/sqft |
Source: RE/MAX 5 Star Realty #19936894 Report a problem | ||
| 11/19/2018 | Listing removed | $750$1/sqft |
Source: RE/MAX 5 Star Realty #19051953 Report a problem | ||
| 10/25/2018 | Listed for rent | $750$1/sqft |
Source: RE/MAX 5 Star Realty #19051953 Report a problem | ||
| 10/16/2018 | Sold | -- |
Source: Agent Provided Report a problem | ||
| 10/1/2018 | Pending sale | $58,800$75/sqft |
Source: RE/MAX 5 Star Realty #60870719 Report a problem | ||
| 9/4/2018 | Price change | $58,800-2%$75/sqft |
Source: RE/MAX 5 Star Realty #60870719 Report a problem | ||
| 7/14/2018 | Listed for sale | $60,000+123.5%$76/sqft |
Source: RE/MAX 5 Star Realty #60870719 Report a problem | ||
| 1/30/2013 | Listing removed | $26,845$34/sqft |
Source: Jacobs Real Estate #10123614 Report a problem | ||
| 1/8/2013 | Price change | $26,8450%$34/sqft |
Source: Jacobs Real Estate #10123614 Report a problem | ||
| 1/1/2013 | Price change | $26,8550%$34/sqft |
Source: Jacobs Real Estate #10123614 Report a problem | ||
| 12/25/2012 | Price change | $26,860-0.1%$34/sqft |
Source: Jacobs Real Estate #10123614 Report a problem | ||
| 12/18/2012 | Listed for sale | $26,880$34/sqft |
Source: Jacobs Real Estate #10123614 Report a problem | ||
Public tax history
| Year | Property taxes | Tax assessment |
|---|---|---|
| 2025 | $873 -11.1% | $77,502 -10.9% |
| 2024 | $981 +0.9% | $86,984 -6.4% |
| 2023 | $973 +46.7% | $92,896 +16.9% |
| 2022 | $663 | $79,485 +8% |
| 2021 | -- | $73,574 +11.3% |
| 2020 | $771 -1.6% | $66,117 |
| 2019 | $783 -45.4% | $66,117 +17.8% |
| 2018 | $1,434 | $56,131 +13.1% |
| 2017 | $1,434 +11.1% | $49,616 +11.2% |
| 2016 | $1,290 +39% | $44,612 +30% |
| 2015 | $928 | $34,315 +9% |
| 2014 | $928 | $31,493 |
| 2013 | -- | $31,493 -13.5% |
| 2012 | -- | $36,392 |
| 2011 | -- | $36,392 +13.7% |
| 2010 | -- | $32,000 -25.9% |
| 2009 | -- | $43,173 -5.5% |
| 2008 | -- | $45,691 +54.6% |
| 2007 | -- | $29,560 |
| 2006 | -- | $29,560 |
| 2005 | -- | -- |
Find assessor info on the county website
Monthly payment
Est. payment
Payment breakdown
Explore the cost of this home by adjusting the details. Changes won't be saved.Climate risks
Neighborhood: Clear Lake
Nearby schools
Schools provided by the listing agent
- Elementary: Falcon Pass Elementary School
- Middle: Space Center Intermediate School
- High: Clear Lake High School
Source: HAR. This data may not be complete. We recommend contacting the local school district to confirm school assignments for this home.


Similar homes
- $92,0002 bd2 ba850 sqft1500 Bay Area Blvd #295, Houston, TX 77058For Sale
 MLS ID #87048545, Casey Khoo, Keller Williams Realty Clear Lake / NASA. HAR
 - $99,0002 bd2 ba1k sqft1500 Bay Area Blvd #424, Houston, TX 77058For Sale
 MLS ID #5398366, Venkudusamy Muthusamy, Sevvel Realty Group LLC. HAR
 - $94,0002 bd2 ba824 sqft1900 Bay Area Blvd APT N237, Houston, TX 77058For Sale
 MLS ID #22981396, Nikoya Jones, Fathom Realty. HAR
 - $82,5001 bd1 ba712 sqft1500 Bay Area Blvd #118, Houston, TX 77058For Sale
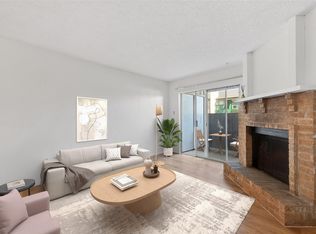 MLS ID #4285018, Tawnya Marney, R.E.D. Real Estate Driven. HAR
