Welcome to your new residence in the vibrant center of Pasadena! This spacious one-bedroom condo seamlessly combines comfort and convenience. Step outside onto your private balcony and patio, ideal spaces for relaxation or entertaining guests. The kitchen is fully equipped with a refrigerator, washer, dryer, new toilets, a new dishwasher, and soft-closing cabinets—everything you need for modern living. Enjoy the community’s exceptional amenities, including three sparkling pools, a revitalizing spa, tennis courts, and a clubhouse for social gatherings. The gated complex offers added security for peace of mind. Inside, the generous bedroom features a walk-in closet, while the inviting living area is highlighted by a charming wood-burning fireplace. Its prime location provides easy access to shopping centers, hospitals, Beltway 8, and I-45, putting the essentials and more within reach. Priced to sell quickly, this wonderful home won’t last long—schedule your visit today!
For sale
$72,500
3919 Fairmont Pkwy APT 162, Pasadena, TX 77504
1beds
876sqft
:
Get pre-qualified$1,089/mo
Condominium
Built in 1980
-- sqft lot
$-- Zestimate®
$83/sqft
$461/mo HOA
What's special
Three sparkling poolsTennis courtsRevitalizing spaClubhouse for social gatheringsPrivate balcony and patio
- 107 days |
- 123 |
- 8 |
Zillow last checked:
Listing updated:
Listed by:
Juan Gonzalez TREC #0503866 832-665-4162,
JGD Realty LLC
Source: HAR,MLS#: 52271922
Facts & features
Interior
Bedrooms & bathrooms
- Bedrooms: 1
- Bathrooms: 2
- Full bathrooms: 1
- 1/2 bathrooms: 1
Rooms
- Room types: Utility Room
Primary bathroom
- Features: Half Bath, Primary Bath: Tub/Shower Combo
Kitchen
- Features: Breakfast Bar, Soft Closing Cabinets
Heating
- Electric
Cooling
- Electric
Appliances
- Included: Disposal, Electric Oven, Microwave, Electric Range, Dryer, Refrigerator, Washer/Dryer Stacked, Washer, Dishwasher
- Laundry: Inside
Features
- Balcony, 1 Bedroom Up
- Flooring: Carpet, Tile, Vinyl
- Number of fireplaces: 1
- Fireplace features: Wood Burning
Interior area
- Total structure area: 876
- Total interior livable area: 876 sqft
Property
Parking
- Total spaces: 1
- Parking features: Electric Gate, Assigned, Detached Carport
- Carport spaces: 1
Features
- Levels: One
- Stories: 2
- Pool features: Screen Enclosure, Pool/Spa Combo
- Has view: Yes
- View description: Pool
Lot
- Size: 7.22 Acres
Details
- Parcel number: 1148220090002
Construction
Type & style
- Home type: Condo
- Architectural style: Traditional
- Property subtype: Condominium
Materials
- Brick
- Foundation: Slab
- Roof: Composition
Condition
- New construction: No
- Year built: 1980
Utilities & green energy
- Sewer: Public Sewer
- Water: Public
Community & HOA
Community
- Features: Tennis Court(s), Clubhouse
- Subdivision: Walnut Hill Condo
HOA
- Amenities included: Controlled Access, Tennis Court(s)
- HOA fee: $461 monthly
Location
- Region: Pasadena
Financial & listing details
- Price per square foot: $83/sqft
- Tax assessed value: $98,557
- Annual tax amount: $2,386
- Date on market: 4/22/2026
- Listing terms: Cash,Conventional,FHA
- Road surface type: Asphalt
Estimated market value
Not available
Estimated sales range
Not available
$1,230/mo
Price history
| Date | Event | Price |
|---|---|---|
| 6/3/2026 | Price change | $72,500-3.3%$83/sqft |
Source:  HAR #52271922 Report a problem HAR #52271922 Report a problem | ||
| 11/4/2025 | Price change | $75,000-6.2%$86/sqft |
Source: HAR #49218704 Report a problem | ||
| 9/29/2025 | Price change | $79,990-8.7%$91/sqft |
Source: HAR #49218704 Report a problem | ||
| 8/26/2025 | Price change | $87,600+9.5%$100/sqft |
Source: HAR #49218704 Report a problem | ||
| 3/24/2025 | Price change | $80,000-8.7%$91/sqft |
Source: HAR #35729413 Report a problem | ||
| 1/1/2025 | Price change | $87,600-2.7%$100/sqft |
Source: HAR #35729413 Report a problem | ||
| 10/18/2024 | Listed for sale | $90,000$103/sqft |
Source: HAR #35729413 Report a problem | ||
Public tax history
| Year | Property taxes | Tax assessment |
|---|---|---|
| 2025 | $1,231 +1412% | $98,557 +2.4% |
| 2024 | $81 | $96,241 |
| 2023 | $81 -89.5% | $96,241 +15.3% |
| 2022 | $778 | $83,490 +17.6% |
| 2021 | -- | $70,977 +4.9% |
| 2020 | $733 +5.4% | $67,688 +7% |
| 2019 | $696 -28.8% | $63,276 +14.2% |
| 2018 | $977 | $55,399 |
| 2017 | $977 +18.1% | $55,399 +12.9% |
| 2016 | $828 +0.1% | $49,086 +9.5% |
| 2015 | $827 | $44,837 +2.7% |
| 2014 | $827 | $43,647 |
| 2013 | -- | $43,647 |
| 2012 | -- | $43,647 |
| 2011 | -- | $43,647 |
| 2010 | -- | $43,647 |
| 2009 | -- | -- |
| 2008 | -- | -- |
| 2007 | -- | $43,133 -2.6% |
| 2006 | -- | $44,300 |
| 2005 | -- | -- |
Find assessor info on the county website
Monthly payment
Est. payment
Payment breakdown
Explore the cost of this home by adjusting the details. Changes won't be saved.Climate risks
Neighborhood: 77504
Nearby schools
GreatSchools rating
- 4/10Jensen Elementary SchoolGrades: PK-4Distance: 0.8 mi
- 6/10Park View Intermediate SchoolGrades: 7-8Distance: 1.1 mi
- 6/10Pasadena Memorial High SchoolGrades: 9-12Distance: 1.2 mi
Schools provided by the listing agent
- Elementary: Jensen Elementary School
- Middle: Kendrick Middle School
- High: Memorial High School (Pasadena)
Source: HAR. This data may not be complete. We recommend contacting the local school district to confirm school assignments for this home.
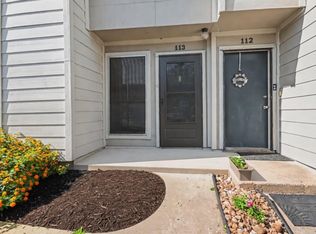
- $95,0002 bd3 ba1.1k sqft3919 Fairmont Pkwy APT 113, Pasadena, TX 77504Pending
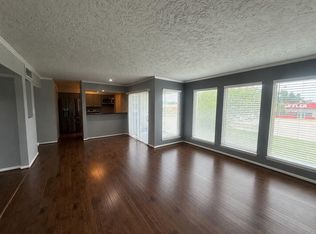
- $119,9001 bd2 ba976 sqft3919 Fairmont Pkwy APT 128, Pasadena, TX 77504For Sale
- $96,0002 bd2 ba976 sqft3919 Fairmont Pkwy APT 131, Pasadena, TX 77504Off Market

- $93,6002 bd2 ba976 sqft3919 Fairmont Pkwy APT 143, Pasadena, TX 77504Off Market
- $95,0001 bd1 ba694 sqft3919 Fairmont Pkwy APT 171, Pasadena, TX 77504For Sale
- $65,0001 bd1 ba700 sqft3919 Fairmont Pkwy APT 177, Pasadena, TX 77504Off Market
- $1,0501 bd1 ba694 sqft3919 Fairmont Pkwy APT 180, Pasadena, TX 77504For Rent
- $77,0001 bd1 ba780 sqft3919 Fairmont Pkwy APT 195, Pasadena, TX 77504Off Market
A local agent can set up tours, give advice and negotiate with sellers.
Similar homes
- $65,0001 bd1 ba651 sqft3316 Burke Rd APT 43, Pasadena, TX 77504For Sale
 MLS ID #75310631, Lacey Silva, Monarch & Co. HAR
 - $95,0001 bd1 ba705 sqft3919 Fairmont Pkwy APT 255, Pasadena, TX 77504For Sale
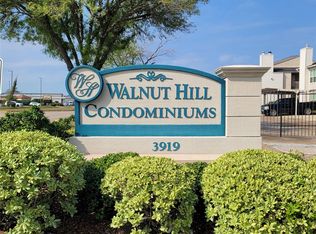 MLS ID #55894532, Yadira Popoka, HOMEROCK REALTY. HAR
 - $95,0001 bd1 ba694 sqft3919 Fairmont Pkwy APT 171, Pasadena, TX 77504For Sale
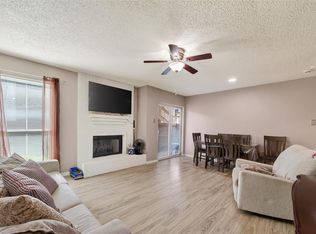 MLS ID #64777897, Silvia Armendariz, Better Homes and Gardens Real Estate Gary Greene - Katy. HAR
 - $85,0001 bd1 ba693 sqft250 El Dorado Blvd #239, Houston, TX 77062For Sale
 MLS ID #34733147, Luis Garcia, Realty Of America, LLC. HAR
 - $77,9001 bd1 ba722 sqft250 El Dorado Blvd #282, Houston, TX 77062For SaleMLS ID #49898940, Joel Arredondo, RE/MAX Pearland. HAR
- $79,9992 bd2 ba938 sqft8282 Park Place Blvd APT G2, Houston, TX 77017For SaleMLS ID #18585228, Chet Polniazek, 1st Texas Realty Services. HAR
- $72,9002 bd2 ba1k sqft8425 Hearth Dr APT 25, Houston, TX 77054For SaleMLS ID #14383165, Vincent Lee, Sky Real Estate Professionals. HAR
- $66,0002 bd1 ba940 sqft8433 Hearth Dr APT 35, Houston, TX 77054For SaleMLS ID #68916451, Abraham Alvarado-Araiza, Global Investment Realty. HAR
- $60,0001 bd1 ba670 sqft3300 Pebblebrook Dr APT 75, Seabrook, TX 77586For SaleMLS ID #300189, Norman Frenk, Better Homes and Gardens Real Estate Gary Greene - Bay Area. HAR
- $69,0001 bd1 ba810 sqft8250 Park Place Blvd APT 303, Houston, TX 77017For SaleMLS ID #18742835, Holly Ngo, REALM Real Estate Professionals - West Houston. HAR
- $81,9001 bd1 ba693 sqft250 El Dorado Blvd #271, Houston, TX 77062For SaleMLS ID #59834762, Joel Arredondo, RE/MAX Pearland. HAR
- $105,0002 bd2 ba1k sqft250 El Dorado Blvd #103, Houston, TX 77062For SaleMLS ID #59337359, Ebin Kurian, Trinity Texas Realty INC. HAR
- $71,9501 bd1 ba684 sqft1516 Bay Area Blvd APT H10, Houston, TX 77058For SaleMLS ID #8999521, Keith Owens, Owens & Associates Realty, LLC. HAR
- $92,4002 bd3 ba1.2k sqft10912 Gulf Fwy APT 68, Houston, TX 77034For SaleMLS ID #64783199, Abraham Lozano, Monarch & Co. HAR
- $85,0002 bd1 ba804 sqft2121 El Paseo St APT 2209, Houston, TX 77054For SaleMLS ID #76110610, Vianey Casarez, RA Brokers. HAR
- $70,0001 bd1 ba623 sqft12955 Woodforest Blvd APT 81, Houston, TX 77015For SaleMLS ID #5369368, Marlene Torres, JLA Realty. HAR
- $84,9992 bd1 ba806 sqft260 El Dorado Blvd Unit 2903, Houston, TX 77062For SaleMLS ID #8223333, Helen Hairston, UTR TEXAS, REALTORS. HAR
- $67,0001 bd1 ba664 sqft11609 Chimney Rock Rd APT B, Houston, TX 77035For SaleMLS ID #29980935, Ana Mendoza Escobar, NB Elite Realty. HAR
- $95,0001 bd1 ba729 sqft7950 N Stadium Dr APT 241, Houston, TX 77030For SaleMLS ID #28829481, Mustafa Tunc, Keller Williams Realty Metropolitan. HAR
- $79,0002 bd2 ba1k sqft8517 Hearth Dr APT 36, Houston, TX 77054For SaleMLS ID #4579222, Maria Mejia, Keller Williams Preferred. HAR
