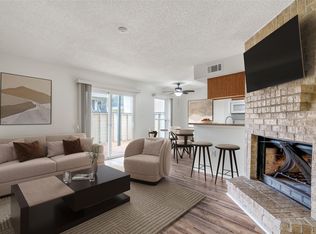
Priced to sell! Great opportunity to own a 2 bedroom at a lower price point than many homes in the area. This first-floor corner unit offers an open, airy feel with a prime location near green space with the pool just behind the building. Features 2 bedrooms and a thoughtfully designed layout. Easy to keep clean with wood-look tile flooring. Interior laundry with storage, plus a private patio space with more exterior storage in the patio closet. The spacious primary bedroom offers a large walk-in closet and Jack-and-Jill style bath with a separate sink area ideal for accommodating guests. Enjoy the convenience of an assigned covered parking space located outside the unit. Ideal for comfortable everyday living. Prime location near H-E-B, Baybrook Mall shopping and dining, NASA Johnson Space Center, Ellington Field, Hobby Airport, University of Houston–Clear Lake, Clear Lake Medical Center, Kemah Boardwalk, and with easy access to major highways for commuting.
For sale
Price cut: $9K (7/21)
$84,999
260 El Dorado Blvd Unit 2903, Houston, TX 77062
2beds
806sqft
Condominium
Built in 1981
-- sqft lot
$80,900 Zestimate®
$105/sqft
$378/mo HOA
What's special
- 25 days |
- 286 |
- 24 |
Zillow last checked:
Listing updated:
Listed by:
Helen Hairston TREC #0561793 832-875-9626,
UTR TEXAS, REALTORS
Source: HAR,MLS#: 8223333
Facts & features
Interior
Bedrooms & bathrooms
- Bedrooms: 2
- Bathrooms: 1
- Full bathrooms: 1
Primary bedroom
- Level: First
- Area: 135.11
- Dimensions: 12'8X10'8
Bedroom
- Level: First
- Area: 119.11
- Dimensions: 11'2X10'8
Living room
- Level: First
- Area: 234.04
- Dimensions: 20'6X11"5
Heating
- Electric
Cooling
- Ceiling Fan(s), Electric
Appliances
- Included: Electric Oven, Electric Range, Refrigerator, Dishwasher, Washer/Dryer
- Laundry: Inside
Features
- All Bedrooms Down
- Flooring: Tile
- Has fireplace: No
Interior area
- Total structure area: 806
- Total interior livable area: 806 sqft
Property
Parking
- Total spaces: 1
- Parking features: No Garage, Assigned, Carport
- Carport spaces: 1
Features
- Levels: Ground Level
- Stories: 1
- Patio & porch: Patio/Deck
Lot
- Size: 13.37 Acres
- Features: Corner Lot
Details
- Parcel number: 1146650300003
Construction
Type & style
- Home type: Condo
- Architectural style: Traditional
- Property subtype: Condominium
Materials
- Brick, Other
- Foundation: Slab
- Roof: Composition
Condition
- New construction: No
- Year built: 1981
Utilities & green energy
- Sewer: Public Sewer
- Water: Public
Green energy
- Energy efficient items: Thermostat
Community & HOA
Community
- Features: Clubhouse
- Subdivision: El Dorado Trace Condo
HOA
- Amenities included: Basketball Court, Clubhouse, Pool
- HOA fee: $378 monthly
Location
- Region: Houston
Financial & listing details
- Price per square foot: $105/sqft
- Annual tax amount: $2,214
- Date on market: 7/21/2026
- Listing terms: Cash,Conventional
- Road surface type: Concrete
Estimated market value
$80,900
$77,000 - $85,000
$1,319/mo
Price history
| Date | Event | Price |
|---|---|---|
| 7/21/2026 | Price change | $84,999-9.6%$105/sqft |
Source:  HAR #8223333 Report a problem HAR #8223333 Report a problem | ||
| 6/3/2026 | Price change | $94,000-1.1%$117/sqft |
Source: HAR #61205397 Report a problem | ||
| 5/13/2026 | Listed for sale | $95,000$118/sqft |
Source: HAR #61205397 Report a problem | ||
Public tax history
Tax history is unavailable.
Monthly payment
Est. payment
Payment breakdown
Explore the cost of this home by adjusting the details. Changes won't be saved.Climate risks
Neighborhood: Clear Lake
Nearby schools
GreatSchools rating
- 5/10G. H. Whitcomb Elementary SchoolGrades: PK-5Distance: 1 mi
- 5/10Clear Lake Intermediate SchoolGrades: 6-8Distance: 1.2 mi
- 8/10Clear Lake High SchoolGrades: 9-12Distance: 2.9 mi
Schools provided by the listing agent
- Elementary: Whitcomb Elementary School
- Middle: Clearlake Intermediate School
- High: Clear Lake High School
Source: HAR. This data may not be complete. We recommend contacting the local school district to confirm school assignments for this home.
- $102,3002 bd2 ba998 sqft260 El Dorado Blvd APT 811, Webster, TX 77598Off Market
- $139,2003 bd3 ba1.4k sqft260 El Dorado Blvd APT 1002, Webster, TX 77598Off Market
- $134,6002 bd2 ba990 sqft260 El Dorado Blvd APT 1610, Webster, TX 77598Off Market
- $97,5001 bd1 ba691 sqft260 El Dorado Blvd APT 2506, Webster, TX 77598For Sale

- $--1 bd1 ba691 sqft260 El Dorado Blvd APT 2507, Webster, TX 77598Sold
- $--2 bd2 ba855 sqft260 El Dorado Blvd APT 2612, Webster, TX 77598Sold
- $116,7002 bd2 ba997 sqft260 El Dorado Blvd APT 3101, Webster, TX 77598Off Market
- $--2 bd2 ba997 sqft260 El Dorado Blvd APT 3102, Webster, TX 77598Sold
A local agent can set up tours, give advice and negotiate with sellers.
Similar homes
- $85,0001 bd1 ba693 sqft250 El Dorado Blvd #239, Houston, TX 77062For Sale
 MLS ID #34733147, Luis Garcia, Realty Of America, LLC. HAR
 - $105,0002 bd2 ba1k sqft250 El Dorado Blvd #103, Houston, TX 77062For Sale
 MLS ID #59337359, Ebin Kurian, Trinity Texas Realty INC. HAR
 - $95,9001 bd1 ba722 sqft250 El Dorado Blvd #283, Houston, TX 77062For Sale
 MLS ID #35659430, Katherine Walker, Third Coast Realty LLC. HAR
 - $109,0002 bd2 ba778 sqft250 El Dorado Blvd APT 259, Webster, TX 77598For Sale
 MLS ID #90676516, Cristal Yanes, RE/MAX American Dream. HAR
 - $119,0002 bd2 ba912 sqft250 El Dorado Blvd #252, Houston, TX 77062For SaleMLS ID #62746574, Susan Brotherton, Full Circle Texas. HAR
- $115,0002 bd2 ba990 sqft260 El Dorado Blvd #903, Houston, TX 77062For SaleMLS ID #5292234, Boris Hernandez, JLA Realty. HAR
- $94,0002 bd2 ba824 sqft1900 Bay Area Blvd APT N237, Houston, TX 77058For SaleMLS ID #22981396, Nikoya Jones, Fathom Realty. HAR
- $95,0001 bd1 ba636 sqft15534 Zabolio Dr #143, Houston, TX 77598For SaleMLS ID #6587620, Emily Nelson, Next Trend Realty LLC. HAR
- $88,9002 bd2 ba988 sqft1516 Bay Area Blvd APT Q8, Houston, TX 77058For SaleMLS ID #44658484, Norman Edmonson, Edmonson & Associates. HAR
- $82,5001 bd1 ba712 sqft1500 Bay Area Blvd #118, Houston, TX 77058For SaleMLS ID #4285018, Tawnya Marney, R.E.D. Real Estate Driven. HAR
- $74,9001 bd1 ba528 sqft1516 Bay Area Blvd #F9, Houston, TX 77058For SaleMLS ID #40293385, Sandra Morgado, LPT Realty, LLC. HAR
- $117,0002 bd2 ba978 sqft1516 Bay Area Blvd APT D2, Houston, TX 77058For SaleMLS ID #97465238, Marie Janke, Janke & Co Properties. HAR
- $105,0002 bd1 ba864 sqft1900 Bay Area Blvd #136, Houston, TX 77058For SaleMLS ID #25931663, Jeffrey Walters, Virginia Malone Realty. HAR
- $95,0001 bd1 ba761 sqft3535 Nasa Road 1 #59, Seabrook, TX 77586For SaleMLS ID #86831069, Danielle Fee Herman, Better Homes and Gardens Real Estate Gary Greene - Bay Area. HAR
- $71,9501 bd1 ba684 sqft1516 Bay Area Blvd APT H10, Houston, TX 77058For SaleMLS ID #8999521, Keith Owens, Owens & Associates Realty, LLC. HAR
- $99,9002 bd2 ba929 sqft18515 Egret Bay Blvd APT 808, Houston, TX 77058For SaleMLS ID #19843378, Melisa Clements, Real Broker, LLC. HAR
- $104,9002 bd1 ba796 sqft2750 Holly Hall St APT 510, Houston, TX 77054For SaleMLS ID #86502431, Nanqing Zeng, eXp Realty LLC. HAR
- $97,0001 bd1 ba680 sqft2121 Hepburn St APT 810, Houston, TX 77054For SaleMLS ID #50092518, Casie Lemaster, HTX Premier Living. HAR
- $114,9002 bd1 ba788 sqft18511 Egret Bay Blvd APT 614, Houston, TX 77058For SaleMLS ID #69973377, Regina Pope, Shaw Real Estate. HAR
- $95,0002 bd2 ba865 sqft2501 Gulf Fwy APT 6A, Dickinson, TX 77539For SaleMLS ID #27664534, Vincent Miranda, Keller Williams Horizons. HAR
