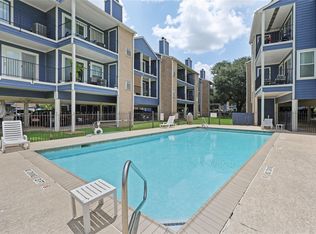
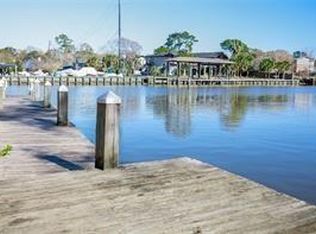
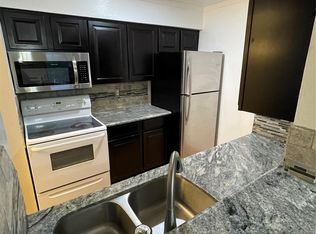
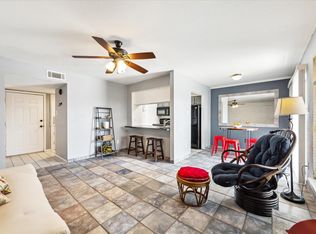
Beautiful 2-bedroom, 2-bath condo located in the highly sought-after Egret Bay Condominiums! Perfectly situated between Cow Bayou and the vibrant social scene of NASA/Clear Lake, this home offers the ideal blend of comfort and convenience. Enjoy an open kitchen with a breakfast bar that flows into the cozy living area, complete with a fireplace. Additional ground-level storage provides plenty of space for your belongings, and there are two reserved carport spaces right next to the storage closet. This pet-friendly community features multiple pet stations, exceptional amenities including waterfront pools, a private boat launch, and docks along the bayou. Spend peaceful evenings fishing from the dock or head out for a day of boating and fun on the water. Zoned to the highly acclaimed Clear Creek Independent School District (CCISD), this condo is an excellent choice for families as well. Experience relaxed waterfront living and unbeatable convenience at Egret Bay Condominiums!
For sale
$113,000
18511 Egret Bay Blvd APT 502, Houston, TX 77058
2beds
864sqft
:
Get pre-qualified$1,341/mo
Condominium
Built in 1981
-- sqft lot
$107,300 Zestimate®
$131/sqft
$381/mo HOA
What's special
Private boat launchDocks along the bayouTwo reserved carport spaces
- 60 days |
- 246 |
- 13 |
Zillow last checked:
Listing updated:
Listed by:
Toyia Chenevert TREC #0599631 281-995-5461,
RE/MAX Universal
Source: HAR,MLS#: 22394948
Facts & features
Interior
Bedrooms & bathrooms
- Bedrooms: 2
- Bathrooms: 2
- Full bathrooms: 2
Rooms
- Room types: Family Room, Utility Room
Primary bedroom
- Level: First
- Area: 143
- Dimensions: 13x11
Bedroom
- Level: First
- Area: 110
- Dimensions: 11x10
Family room
- Level: First
- Area: 143
- Dimensions: 13x11
Heating
- Electric
Cooling
- Ceiling Fan(s), Electric
Appliances
- Included: Electric Oven, Microwave, Electric Range, Dishwasher
- Laundry: Inside
Features
- En-Suite Bath, Split Plan, Walk-In Closet(s)
- Flooring: Carpet
- Number of fireplaces: 1
- Fireplace features: Wood Burning
Interior area
- Total structure area: 864
- Total interior livable area: 864 sqft
Property
Parking
- Parking features: Additional Parking, Assigned
Features
- Levels: Top Level
- Stories: 1
- Exterior features: Balcony
Lot
- Size: 3.04 Acres
Details
- Parcel number: 1149680050002
Construction
Type & style
- Home type: Condo
- Architectural style: Traditional
- Property subtype: Condominium
- Attached to another structure: Yes
Materials
- Brick, Cement Siding
- Foundation: Raised
- Roof: Composition
Condition
- New construction: No
- Year built: 1981
Utilities & green energy
- Sewer: Public Sewer
- Water: Public
Community & HOA
Community
- Subdivision: Egret Bay Condo Ph 01
HOA
- Amenities included: Pool
- HOA fee: $381 monthly
Location
- Region: Houston
Financial & listing details
- Price per square foot: $131/sqft
- Tax assessed value: $134,822
- Annual tax amount: $2,587
- Date on market: 6/13/2026
- Listing terms: Cash,Conventional,FHA,Investor,VA Loan
- Road surface type: Curbs, Gravel
Estimated market value
$107,300
$102,000 - $113,000
$1,519/mo
Price history
| Date | Event | Price |
|---|---|---|
| 11/17/2025 | Price change | $113,000-2.6%$131/sqft |
Source:  HAR #32719258 Report a problem HAR #32719258 Report a problem | ||
| 7/22/2025 | Price change | $116,000-22.6%$134/sqft |
Source: HAR #32719258 Report a problem | ||
| 1/10/2025 | Listing removed | $1,650$2/sqft |
Source:  HomeSmart Report a problem HomeSmart Report a problem | ||
| 9/12/2024 | Listed for rent | $1,650+66.7%$2/sqft |
Source: HomeSmart Report a problem | ||
| 8/26/2024 | Listed for sale | $149,900-11.8%$173/sqft |
Source: HAR #52107777 Report a problem | ||
| 8/2/2024 | Listing removed | -- |
Source: HAR #52107777 Report a problem | ||
| 6/25/2024 | Listed for sale | $169,900+72.5%$197/sqft |
Source: HAR #52107777 Report a problem | ||
| 11/13/2019 | Listing removed | $98,500$114/sqft |
Source: Wiley Davis Real Estate #12741049 Report a problem | ||
| 8/13/2019 | Pending sale | $98,500$114/sqft |
Source: Wiley Davis Real Estate #12741049 Report a problem | ||
| 7/26/2019 | Price change | $98,500-1%$114/sqft |
Source: Wiley Davis Real Estate #12741049 Report a problem | ||
| 6/11/2019 | Listed for sale | $99,500$115/sqft |
Source: Wiley Davis Real Estate #12741049 Report a problem | ||
| 5/26/2019 | Pending sale | $99,500$115/sqft |
Source: Wiley Davis Real Estate #12741049 Report a problem | ||
| 5/24/2019 | Price change | $99,500-1.5%$115/sqft |
Source: Wiley Davis Real Estate #12741049 Report a problem | ||
| 5/12/2019 | Listed for sale | $101,000+8.7%$117/sqft |
Source: Wiley Davis Real Estate #12741049 Report a problem | ||
| 12/3/2018 | Listing removed | $92,900$108/sqft |
Source: Better Homes and Gardens Real Estate Gary Greene #25827876 Report a problem | ||
| 11/12/2018 | Pending sale | $92,900$108/sqft |
Source: Better Homes and Gardens Real Estate Gary Greene #25827876 Report a problem | ||
| 9/14/2018 | Listed for sale | $92,900$108/sqft |
Source: Better Homes and Gardens Real Estate Gary Greene #25827876 Report a problem | ||
| 9/13/2018 | Pending sale | $92,900$108/sqft |
Source: Better Homes and Gardens Real Estate Gary Greene #25827876 Report a problem | ||
| 9/1/2018 | Listed for sale | $92,900+18.3%$108/sqft |
Source: BHGRE Gary Greene #25827876 Report a problem | ||
| 10/21/2017 | Listing removed | $990$1/sqft |
Source: Better Homes and Gardens Real Estate Gary Greene #29252805 Report a problem | ||
| 8/9/2017 | Listed for rent | $990$1/sqft |
Source: BHGRE Gary Greene #29252805 Report a problem | ||
| 7/11/2017 | Listing removed | $78,500$91/sqft |
Source: RE/MAX Space Center #11487736 Report a problem | ||
| 7/11/2017 | Listed for sale | $78,500$91/sqft |
Source: RE/MAX Space Center #11487736 Report a problem | ||
| 7/10/2017 | Sold | -- |
Source: Agent Provided Report a problem | ||
| 6/23/2017 | Pending sale | $78,500$91/sqft |
Source: RE/MAX Space Center #11487736 Report a problem | ||
| 6/16/2017 | Listed for sale | $78,500$91/sqft |
Source: RE/MAX Space Center #11487736 Report a problem | ||
Public tax history
| Year | Property taxes | Tax assessment |
|---|---|---|
| 2025 | $1,348 +3.5% | $134,822 +1.7% |
| 2024 | $1,303 +13.2% | $132,504 |
| 2023 | $1,152 +14.9% | $132,504 +19% |
| 2022 | $1,002 | $111,348 +11.6% |
| 2021 | -- | $99,750 +14.1% |
| 2020 | $855 -0.5% | $87,461 -0.4% |
| 2019 | $859 | $87,778 +16.2% |
| 2018 | -- | $75,531 +2% |
| 2017 | -- | $74,068 +15.1% |
| 2016 | -- | $64,339 +3.7% |
| 2015 | $818 | $62,020 +19.1% |
| 2014 | $818 | $52,079 -8.8% |
| 2013 | -- | $57,093 -4% |
| 2012 | -- | $59,461 -15.6% |
| 2011 | -- | $70,437 -4.9% |
| 2010 | -- | $74,036 |
| 2009 | -- | $74,036 |
| 2008 | -- | $74,036 +13.2% |
| 2007 | -- | $65,420 |
| 2006 | -- | $65,420 |
| 2005 | -- | -- |
Find assessor info on the county website
Monthly payment
Est. payment
Payment breakdown
Explore the cost of this home by adjusting the details. Changes won't be saved.Climate risks
Neighborhood: 77058
Nearby schools
GreatSchools rating
- 7/10League City Elementary SchoolGrades: PK-5Distance: 2.3 mi
- 5/10Clear Creek Intermediate SchoolGrades: 6-8Distance: 1.9 mi
- 6/10Clear Creek High SchoolGrades: 9-12Distance: 2 mi
Schools provided by the listing agent
- Elementary: League City Elementary School
- Middle: Clear Creek Intermediate School
- High: Clear Creek High School
Source: HAR. This data may not be complete. We recommend contacting the local school district to confirm school assignments for this home.
- $164,5002 bd2 ba929 sqft18511 Egret Bay Blvd APT 105, Houston, TX 77058Off Market
- $135,2002 bd2 ba929 sqft18511 Egret Bay Blvd APT 107, Houston, TX 77058Off Market
- $175,2002 bd2 ba1.2k sqft18511 Egret Bay Blvd APT 108, Houston, TX 77058Off Market
- $148,5002 bd2 ba920 sqft18511 Egret Bay Blvd APT 205, Houston, TX 77058Off Market

- $1,2251 bd1 ba675 sqft18511 Egret Bay Blvd APT 312, Houston, TX 77058For Rent
- $165,5002 bd2 ba864 sqft18511 Egret Bay Blvd APT 409, Houston, TX 77058Off Market
- $147,5002 bd3 ba1.1k sqft18511 Egret Bay Blvd APT 511, Houston, TX 77058Off Market
- $1,1952 bd1 ba788 sqft18511 Egret Bay Blvd APT 609, Houston, TX 77058For Rent
A local agent can set up tours, give advice and negotiate with sellers.
Similar homes
- $114,9002 bd1 ba788 sqft18511 Egret Bay Blvd APT 614, Houston, TX 77058For Sale
 MLS ID #69973377, Regina Pope, Shaw Real Estate. HAR
 - $124,9002 bd2 ba900 sqft18617 Egret Bay Blvd APT 1107, Houston, TX 77058For Sale
 MLS ID #11318479, Gwen Cannon, Keller Williams Preferred. HAR
 - $124,0002 bd2 ba864 sqft18519 Egret Bay Blvd APT 1502, Houston, TX 77058For Sale
 MLS ID #87465970, Maria Lira, Alumbra International Properties. HAR
 - $99,9002 bd2 ba929 sqft18515 Egret Bay Blvd APT 808, Houston, TX 77058For Sale
 MLS ID #19843378, Melisa Clements, Real Broker, LLC. HAR
 - $120,0002 bd1 ba788 sqft18515 Egret Bay Blvd APT 906, Houston, TX 77058For SaleMLS ID #10813889, David Walter, Keller Williams Memorial. HAR
- $139,0002 bd2 ba929 sqft18519 Egret Bay Blvd APT 1802, Houston, TX 77058For SaleMLS ID #6950191, Dana Hilty, UTR TEXAS, REALTORS. HAR
- $117,0002 bd2 ba978 sqft1516 Bay Area Blvd APT D2, Houston, TX 77058For SaleMLS ID #97465238, Marie Janke, Janke & Co Properties. HAR
- $138,0002 bd2 ba976 sqft18800 Egret Bay Blvd APT 207, Houston, TX 77058For SaleMLS ID #39112783, Melissa Morales, Redfin Corporation. HAR
- $105,0002 bd1 ba864 sqft1900 Bay Area Blvd #136, Houston, TX 77058For SaleMLS ID #25931663, Jeffrey Walters, Virginia Malone Realty. HAR
- $118,0001 bd1 ba656 sqft18800 Egret Bay Blvd APT 306, Houston, TX 77058For SaleMLS ID #73900848, Melissa Forbes, UTR TEXAS, REALTORS. HAR
- $127,0002 bd2 ba866 sqft18617 Egret Bay Blvd APT 1001, Houston, TX 77058For SaleMLS ID #57950355, Michelle Elam, UTR TEXAS, REALTORS. HAR
- $133,0001 bd2 ba932 sqft18800 Egret Bay Blvd APT 119, Houston, TX 77058For SaleMLS ID #95368806, Diana Allbritton, R3 Properties. HAR
- $117,0001 bd2 ba876 sqft1900 Bay Area Blvd #163, Houston, TX 77058For SaleMLS ID #57342027, Carmen Rodriguez, UTR TEXAS, REALTORS. HAR
- $149,9002 bd2 ba976 sqft18800 Egret Bay Blvd APT 1605, Houston, TX 77058For SaleMLS ID #50567423, Juan Alvarez, Better Homes and Gardens Real Estate Gary Greene - Bay Area. HAR
- $105,0002 bd2 ba1k sqft250 El Dorado Blvd #103, Houston, TX 77062For SaleMLS ID #59337359, Ebin Kurian, Trinity Texas Realty INC. HAR
- $139,9002 bd1 ba903 sqft18800 Egret Bay Blvd APT 1201, Houston, TX 77058For SaleMLS ID #67973073, Elena Bryant, Keller Williams Realty Clear Lake / NASA. HAR
- $119,9001 bd1 ba685 sqft18800 Egret Bay Blvd APT 907, Houston, TX 77058For SaleMLS ID #31437034, Jamie Wills, Martha Turner Sotheby's International Realty - Bay Area. HAR
- $109,0002 bd2 ba778 sqft250 El Dorado Blvd APT 259, Webster, TX 77598For SaleMLS ID #90676516, Cristal Yanes, RE/MAX American Dream. HAR
- $115,0002 bd2 ba904 sqft3300 Pebblebrook Dr APT 104, Seabrook, TX 77586For SaleMLS ID #29007765, Stacie Giroux, Compass RE Texas, LLC - Houston. HAR
- $88,9002 bd2 ba988 sqft1516 Bay Area Blvd APT Q8, Houston, TX 77058For SaleMLS ID #44658484, Norman Edmonson, Edmonson & Associates. HAR
