Stunning water view 1 bedroom condo with 2 balconies overlooking the lake. Kitchen features stainless steel appliances and quartz countertops. Cozy living area boasts a fireplace, engineered vinyl plank flooring throughout, storm windows, and a Pella patio door with blinds. Spacious master bedroom with fireplace and attached study/sitting area. Luxurious Corian bathroom vanities, fully tiled tub/shower combo, and large walk-in closet. HOA recently repainted and reroofed buildings. Enjoy 2 swimming pools. Private staircase to your new home and no upstairs neighbors! Washer/Dryer Stackable and refrigerator included. Owner is a licensed Texas Realtor.
For sale
Price cut: $2K (5/7)
$133,000
18800 Egret Bay Blvd APT 119, Houston, TX 77058
1beds
932sqft
:
Get pre-qualified$1,554/mo
Condominium
Built in 1983
-- sqft lot
$-- Zestimate®
$143/sqft
$443/mo HOA
What's special
Private staircaseStorm windowsSpacious master bedroomQuartz countertopsLarge walk-in closetRefrigerator includedLuxurious corian bathroom vanities
- 117 days |
- 189 |
- 12 |
Zillow last checked:
Listing updated:
Listed by:
Diana Allbritton TREC #0641025 832-605-4525,
R3 Properties
Source: HAR,MLS#: 95368806
Facts & features
Interior
Bedrooms & bathrooms
- Bedrooms: 1
- Bathrooms: 2
- Full bathrooms: 1
- 1/2 bathrooms: 1
Rooms
- Room types: Utility Room
Primary bathroom
- Features: Half Bath, Primary Bath: Tub/Shower Combo
Kitchen
- Features: Kitchen open to Family Room, Pantry
Heating
- Electric
Cooling
- Ceiling Fan(s), Electric
Appliances
- Included: Disposal, Refrigerator, Freestanding Oven, Microwave, Free-Standing Range, Dryer, Washer/Dryer Stacked, Washer, Dishwasher, Washer/Dryer
- Laundry: Electric Dryer Hookup
Features
- 2 Staircases, Balcony, Prewired for Alarm System, 1 Bedroom Up
- Flooring: Engineered Hardwood
- Windows: Storm Window(s), Window Coverings
- Number of fireplaces: 2
- Fireplace features: Wood Burning
Interior area
- Total structure area: 932
- Total interior livable area: 932 sqft
Video & virtual tour
Property
Parking
- Total spaces: 2
- Parking features: Driveway Gate, Assigned
- Carport spaces: 2
Features
- Levels: Split Level,All Levels
- Stories: 2
- Patio & porch: Patio/Deck
- Exterior features: Back Green Space, Balcony
- Has view: Yes
- View description: Water, Lake
- Has water view: Yes
- Water view: Water,Lake
Lot
- Size: 14.04 Acres
- Features: Corner Lot
Details
- Parcel number: 1155910010020
Construction
Type & style
- Home type: Condo
- Architectural style: Contemporary
- Property subtype: Condominium
Materials
- Brick
- Foundation: Raised
- Roof: Composition
Condition
- New construction: No
- Year built: 1983
Utilities & green energy
- Sewer: Public Sewer
- Water: Public
Community & HOA
Community
- Features: Clubhouse
- Security: Prewired for Alarm System
- Subdivision: Tranquility Lake Condo
HOA
- Has HOA: Yes
- Amenities included: Clubhouse, Jogging Path, Picnic Area, Pool, RV/Boat Storage
- HOA fee: $443 monthly
Location
- Region: Houston
Financial & listing details
- Price per square foot: $143/sqft
- Tax assessed value: $116,800
- Annual tax amount: $1,168
- Date on market: 4/8/2026
- Listing terms: Cash,Conventional,FHA,Investor,VA Loan
- Ownership: Full Ownership
- Road surface type: Concrete
Estimated market value
Not available
Estimated sales range
Not available
$1,327/mo
Price history
| Date | Event | Price |
|---|---|---|
| 5/7/2026 | Price change | $133,000-1.5%$143/sqft |
Source:  HAR #95368806 Report a problem HAR #95368806 Report a problem | ||
| 5/7/2026 | Price change | $1,625-4.4%$2/sqft |
Source:  HAR #33094137 Report a problem HAR #33094137 Report a problem | ||
| 4/20/2026 | Price change | $1,699-5.6%$2/sqft |
Source: HAR #33094137 Report a problem | ||
| 4/20/2026 | Price change | $135,000-3.2%$145/sqft |
Source: HAR #95368806 Report a problem | ||
| 4/12/2026 | Listed for rent | $1,800+50%$2/sqft |
Source: HAR #33094137 Report a problem | ||
| 4/8/2026 | Listed for sale | $139,500+60.3%$150/sqft |
Source: HAR #95368806 Report a problem | ||
| 9/23/2019 | Listing removed | $1,200$1/sqft |
Source: UTR TEXAS, REALTORS #6820796 Report a problem | ||
| 9/14/2019 | Listed for rent | $1,200$1/sqft |
Source: UTR TEXAS, REALTORS #6820796 Report a problem | ||
| 4/6/2016 | Listing removed | $87,000$93/sqft |
Source: Keller Williams Realty Clear Lake/ NASA #57290682 Report a problem | ||
| 3/21/2016 | Listed for sale | $87,000+8.8%$93/sqft |
Source: Keller Williams Realty Clear Lake/ NASA #57290682 Report a problem | ||
| 12/31/2015 | Sold | -- |
Source: Agent Provided Report a problem | ||
| 12/8/2015 | Pending sale | $80,000$86/sqft |
Source: Texas Home Group, REALTORS #77685947 Report a problem | ||
| 11/5/2015 | Listed for sale | $80,000+15.1%$86/sqft |
Source: Texas Home Group, REALTORS #77685947 Report a problem | ||
| 3/21/2014 | Sold | -- |
Source: Agent Provided Report a problem | ||
| 12/25/2013 | Price change | $69,500-7.3%$75/sqft |
Source: Better Homes and Gardens Real Estate Gary Greene #91093304 Report a problem | ||
| 11/1/2013 | Price change | $75,000-5.7%$80/sqft |
Source: Better Homes and Gardens Real Estate Gary Greene #91093304 Report a problem | ||
| 5/22/2013 | Price change | $79,500-11.7%$85/sqft |
Source: Better Homes and Gardens Real Estate Gary Greene #91093304 Report a problem | ||
| 5/13/2013 | Listed for sale | $90,000$97/sqft |
Source: Better Homes and Gardens Real Estate Gary Greene #91093304 Report a problem | ||
| 2/2/2013 | Listing removed | $90,000$97/sqft |
Source: Better Homes and Gardens Real Estate Gary Greene #83902546 Report a problem | ||
| 11/7/2012 | Price change | $90,000-7.2%$97/sqft |
Source: Better Homes and Gardens Real Estate Gary Greene #18519023 Report a problem | ||
| 8/17/2012 | Listed for sale | $97,000$104/sqft |
Source: Better Homes and Gardens Real Estate Gary Greene #18519023 Report a problem | ||
Public tax history
| Year | Property taxes | Tax assessment |
|---|---|---|
| 2025 | $1,168 -2.3% | $116,800 -3.9% |
| 2024 | $1,195 +3.3% | $121,522 -8.7% |
| 2023 | $1,157 | $133,150 +4.1% |
| 2022 | -- | $127,940 +13.9% |
| 2021 | -- | $112,293 -9.4% |
| 2020 | $1,046 +23.9% | $123,998 +13.4% |
| 2019 | $844 -51.4% | $109,370 +11.6% |
| 2018 | $1,736 | $98,020 -1.7% |
| 2017 | $1,736 -7.4% | $99,746 +23.4% |
| 2016 | $1,874 +56.7% | $80,801 +13.4% |
| 2015 | $1,196 | $71,252 +36.1% |
| 2014 | $1,196 | $52,349 |
| 2013 | -- | $52,349 -30.7% |
| 2012 | -- | $75,548 |
| 2011 | -- | $75,548 -10.4% |
| 2010 | -- | $84,316 |
| 2009 | -- | $84,316 |
| 2008 | -- | -- |
| 2007 | -- | $47,270 +15.2% |
| 2006 | -- | $41,020 |
| 2005 | -- | -- |
Find assessor info on the county website
Monthly payment
Est. payment
Payment breakdown
Explore the cost of this home by adjusting the details. Changes won't be saved.Climate risks
Neighborhood: 77058
Nearby schools
GreatSchools rating
- 7/10League City Elementary SchoolGrades: PK-5Distance: 2 mi
- 5/10Clear Creek Intermediate SchoolGrades: 6-8Distance: 1.7 mi
- 6/10Clear Creek High SchoolGrades: 9-12Distance: 1.8 mi
Schools provided by the listing agent
- Elementary: League City Elementary School
- Middle: Clear Creek Intermediate School
- High: Clear Creek High School
Source: HAR. This data may not be complete. We recommend contacting the local school district to confirm school assignments for this home.
- $125,9001 bd2 ba932 sqft18800 Egret Bay Blvd APT 100, Houston, TX 77058Off Market
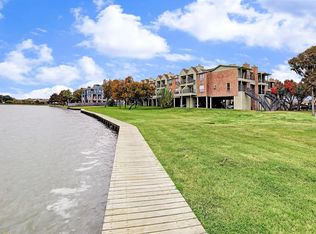
- $119,7001 bd1 ba932 sqft18800 Egret Bay Blvd APT 101, Houston, TX 77058Off Market
- $126,4002 bd2 ba976 sqft18800 Egret Bay Blvd APT 104, Houston, TX 77058Off Market
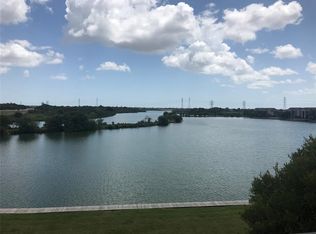
- $128,2002 bd2 ba976 sqft18800 Egret Bay Blvd APT 105, Houston, TX 77058Off Market
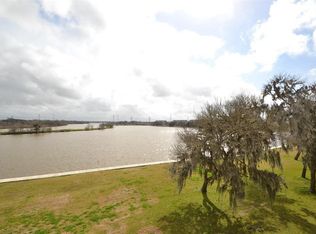
- $152,3612 bd2 ba976 sqft18800 Egret Bay Blvd APT 106, Houston, TX 77058Off Market
- $139,5002 bd2 ba976 sqft18800 Egret Bay Blvd APT 107, Houston, TX 77058Off Market
- $146,1002 bd2 ba976 sqft18800 Egret Bay Blvd APT 108, Houston, TX 77058Off Market
- $136,8002 bd2 ba976 sqft18800 Egret Bay Blvd APT 109, Houston, TX 77058Off Market
- $131,3002 bd2 ba976 sqft18800 Egret Bay Blvd APT 110, Houston, TX 77058Off Market
A local agent can set up tours, give advice and negotiate with sellers.
Similar homes
- $138,0002 bd2 ba976 sqft18800 Egret Bay Blvd APT 207, Houston, TX 77058For Sale
 MLS ID #39112783, Melissa Morales, Redfin Corporation. HAR
 - $124,9002 bd2 ba900 sqft18617 Egret Bay Blvd APT 1107, Houston, TX 77058For Sale
 MLS ID #11318479, Gwen Cannon, Keller Williams Preferred. HAR
 - $117,0002 bd2 ba978 sqft1516 Bay Area Blvd APT D2, Houston, TX 77058For Sale
 MLS ID #97465238, Marie Janke, Janke & Co Properties. HAR
 - $139,9002 bd1 ba903 sqft18800 Egret Bay Blvd APT 1201, Houston, TX 77058For Sale
 MLS ID #67973073, Elena Bryant, Keller Williams Realty Clear Lake / NASA. HAR
 - $149,9002 bd2 ba976 sqft18800 Egret Bay Blvd APT 1605, Houston, TX 77058For SaleMLS ID #50567423, Juan Alvarez, Better Homes and Gardens Real Estate Gary Greene - Bay Area. HAR
- $139,0002 bd2 ba929 sqft18519 Egret Bay Blvd APT 1802, Houston, TX 77058For SaleMLS ID #6950191, Dana Hilty, UTR TEXAS, REALTORS. HAR
- $122,0001 bd1 ba656 sqft18800 Egret Bay Blvd APT 306, Houston, TX 77058For SaleMLS ID #73900848, Melissa Forbes, UTR TEXAS, REALTORS. HAR
- $113,0002 bd2 ba864 sqft18511 Egret Bay Blvd APT 502, Houston, TX 77058For SaleMLS ID #22394948, Toyia Chenevert, RE/MAX Universal. HAR
- $109,9992 bd2 ba929 sqft18515 Egret Bay Blvd APT 808, Houston, TX 77058For SaleMLS ID #19843378, Melisa Clements, Real Broker, LLC. HAR
- $128,0002 bd3 ba1.1k sqft250 El Dorado Blvd #138, Houston, TX 77062For SaleMLS ID #8367418, Phuong Ho, 5th Stream Realty. HAR
- $125,0001 bd2 ba964 sqft250 El Dorado Blvd #121, Houston, TX 77062For SaleMLS ID #41781183, Carla Curtis-Galyean, RE/MAX Space Center. HAR
- $135,0002 bd2 ba1k sqft4001 Nasa Pkwy APT 232, Seabrook, TX 77586For SaleMLS ID #43490635, Jimmy Franklin, eXp Realty LLC. HAR
- $105,0002 bd1 ba864 sqft1900 Bay Area Blvd #136, Houston, TX 77058For SaleMLS ID #25931663, Jeffrey Walters, Virginia Malone Realty. HAR
- $150,0002 bd3 ba1.3k sqft17814 Kings Park Ln, Houston, TX 77058For SaleMLS ID #16856329, Nicole McMullen, Orchard Brokerage. HAR
- $145,0001 bd1 ba768 sqft205 Yacht Club Ln #205, Seabrook, TX 77586For SaleMLS ID #15835079, Brian Cubley, CIVET Real Estate LLC. HAR
- $119,0002 bd2 ba912 sqft250 El Dorado Blvd #252, Houston, TX 77062For SaleMLS ID #62746574, Susan Brotherton, Full Circle Texas. HAR
- $115,0001 bd2 ba964 sqft250 El Dorado Blvd Unit 114, Houston, TX 77062For SaleMLS ID #69816542, Nicole Xi, Southwest Realty Group. HAR
- $115,0002 bd2 ba904 sqft3300 Pebblebrook Dr APT 104, Seabrook, TX 77586For SaleMLS ID #29007765, Stacie Giroux, Compass RE Texas, LLC - Houston. HAR
- $115,0002 bd2 ba990 sqft260 El Dorado Blvd #903, Houston, TX 77062For SaleMLS ID #5292234, Boris Hernandez, JLA Realty. HAR
- $109,0002 bd2 ba778 sqft250 El Dorado Blvd APT 259, Webster, TX 77598For SaleMLS ID #90676516, Cristal Yanes, RE/MAX American Dream. HAR
