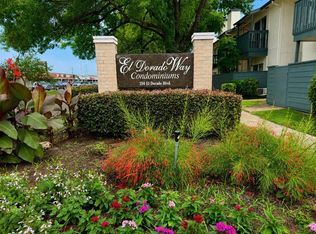
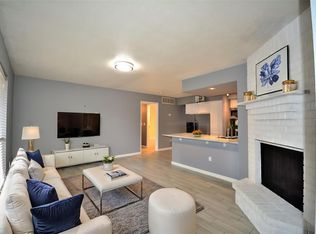
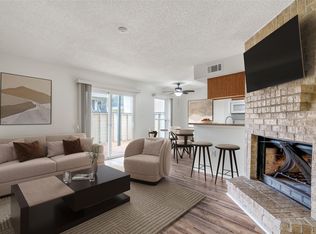
Experience modern living at its finest in this beautifully updated two-story condo that’s completely move-in ready. The open-concept layout downstairs features a spacious living area and a convenient half bath, perfect for entertaining guests or enjoying your own space. Upstairs, the loft-style bedroom offers a full bath and generous closet space, providing a private retreat for relaxation. Elegant updates throughout the home bring a touch of sophistication, while the inclusion of stainless steel appliances, a stackable washer and dryer, and extra storage adds everyday convenience. Centrally located near Baybrook Mall, NASA, and the University of Houston–Clear Lake, you’ll enjoy easy access to popular restaurants, shopping, and entertainment. Take advantage of the community pool for leisurely weekends and outdoor relaxation. Combining modern design, comfort, and a prime location, this condo is the perfect place to call home—schedule your showing today!
For sale
Price cut: $5.5K (7/25)
$115,000
250 El Dorado Blvd Unit 114, Houston, TX 77062
1beds
964sqft
:
Get pre-qualified$1,430/mo
Condominium
Built in 1979
-- sqft lot
$109,300 Zestimate®
$119/sqft
$430/mo HOA
What's special
Loft-style bedroomStainless steel appliancesStackable washer and dryerGenerous closet spaceCommunity poolConvenient half bathExtra storage
- 67 days |
- 78 |
- 2 |
Zillow last checked:
Listing updated:
Listed by:
Nicole Xi TREC #0702495 832-768-2679,
Southwest Realty Group
Source: HAR,MLS#: 69816542
Facts & features
Interior
Bedrooms & bathrooms
- Bedrooms: 1
- Bathrooms: 2
- Full bathrooms: 1
- 1/2 bathrooms: 1
Rooms
- Room types: Utility Room
Heating
- Electric
Cooling
- Electric
Appliances
- Included: Disposal, Microwave, Dryer, Refrigerator, Washer, Dishwasher
Features
- Balcony, 1 Bedroom Up, Primary Bed - 2nd Floor
- Number of fireplaces: 1
Interior area
- Total structure area: 964
- Total interior livable area: 964 sqft
Property
Parking
- Total spaces: 386
- Parking features: Tandem, Additional Parking, Assigned
- Garage spaces: 1
- Carport spaces: 385
- Covered spaces: 386
Features
- Levels: One
- Stories: 2
Lot
- Size: 8.52 Acres
Details
- Parcel number: 1143370020006
Construction
Type & style
- Home type: Condo
- Architectural style: Traditional
- Property subtype: Condominium
Materials
- Brick, Wood Siding
- Foundation: Slab
- Roof: Composition
Condition
- New construction: No
- Year built: 1979
Utilities & green energy
- Sewer: Public Sewer
- Water: Public, Water District
Community & HOA
Community
- Subdivision: El Dorado Way Condo
HOA
- Amenities included: Tennis Court(s)
- HOA fee: $430 monthly
Location
- Region: Houston
Financial & listing details
- Price per square foot: $119/sqft
- Annual tax amount: $2,493
- Date on market: 6/8/2026
- Listing terms: Cash,Conventional
Estimated market value
$109,300
$104,000 - $115,000
$1,342/mo
Price history
| Date | Event | Price |
|---|---|---|
| 7/25/2026 | Price change | $115,000-4.6%$119/sqft |
Source:  HAR #69816542 Report a problem HAR #69816542 Report a problem | ||
| 3/3/2026 | Listed for sale | $120,500$125/sqft |
Source: HAR #56645258 Report a problem | ||
Public tax history
Tax history is unavailable.
Monthly payment
Est. payment
Payment breakdown
Explore the cost of this home by adjusting the details. Changes won't be saved.Climate risks
Neighborhood: Clear Lake
Nearby schools
GreatSchools rating
- 5/10G. H. Whitcomb Elementary SchoolGrades: PK-5Distance: 1 mi
- 5/10Clear Lake Intermediate SchoolGrades: 6-8Distance: 1.3 mi
- 8/10Clear Lake High SchoolGrades: 9-12Distance: 3 mi
Schools provided by the listing agent
- Elementary: Whitcomb Elementary School
- Middle: Clearlake Intermediate School
- High: Clear Lake High School
Source: HAR. This data may not be complete. We recommend contacting the local school district to confirm school assignments for this home.
- $90,8002 bd2 ba1k sqft250 El Dorado Blvd APT 101, Webster, TX 77598Off Market
- $69,9001 bd1 ba722 sqft250 El Dorado Blvd APT 142, Webster, TX 77598Pending
- $85,1001 bd1 ba693 sqft250 El Dorado Blvd APT 159, Webster, TX 77598Off Market
- $95,5001 bd1 ba693 sqft250 El Dorado Blvd APT 161, Webster, TX 77598For Sale

- $110,0001 bd1 ba648 sqft250 El Dorado Blvd APT 207, Webster, TX 77598For Sale
- $82,4002 bd2 ba1k sqft250 El Dorado Blvd APT 221, Webster, TX 77598Off Market
- $92,7002 bd2 ba912 sqft250 El Dorado Blvd APT 253, Webster, TX 77598Off Market
- $109,0002 bd2 ba778 sqft250 El Dorado Blvd APT 259, Webster, TX 77598For Sale
- $110,9002 bd2 ba1k sqft250 El Dorado Blvd #210, Houston, TX 77062Pending
A local agent can set up tours, give advice and negotiate with sellers.
Similar homes
- $115,0002 bd2 ba990 sqft260 El Dorado Blvd #903, Houston, TX 77062For Sale
 MLS ID #5292234, Boris Hernandez, JLA Realty. HAR
 - $125,0001 bd2 ba964 sqft250 El Dorado Blvd #121, Houston, TX 77062For Sale
 MLS ID #41781183, Carla Curtis-Galyean, RE/MAX Space Center. HAR
 - $128,0002 bd3 ba1.2k sqft260 El Dorado Blvd #204, Houston, TX 77062For Sale
 MLS ID #97245534, Boris Hernandez, JLA Realty. HAR
 - $95,9001 bd1 ba722 sqft250 El Dorado Blvd #283, Houston, TX 77062For Sale
 MLS ID #35659430, Katherine Walker, Third Coast Realty LLC. HAR
 - $117,0002 bd2 ba978 sqft1516 Bay Area Blvd APT D2, Houston, TX 77058For SaleMLS ID #97465238, Marie Janke, Janke & Co Properties. HAR
- $84,9992 bd1 ba806 sqft260 El Dorado Blvd Unit 2903, Houston, TX 77062For SaleMLS ID #8223333, Helen Hairston, UTR TEXAS, REALTORS. HAR
- $85,0001 bd1 ba693 sqft250 El Dorado Blvd #239, Houston, TX 77062For SaleMLS ID #34733147, Luis Garcia, Realty Of America, LLC. HAR
- $127,5002 bd2 ba998 sqft260 El Dorado Blvd #2708, Houston, TX 77062For SaleMLS ID #14204186, Troy Waters, Waters Turnley Real Estate. HAR
- $117,0001 bd2 ba876 sqft1900 Bay Area Blvd #163, Houston, TX 77058For SaleMLS ID #57342027, Carmen Rodriguez, UTR TEXAS, REALTORS. HAR
- $105,0002 bd1 ba864 sqft1900 Bay Area Blvd #136, Houston, TX 77058For SaleMLS ID #25931663, Jeffrey Walters, Virginia Malone Realty. HAR
- $94,0002 bd2 ba824 sqft1900 Bay Area Blvd APT N237, Houston, TX 77058For SaleMLS ID #22981396, Nikoya Jones, Fathom Realty. HAR
- $124,9002 bd2 ba900 sqft18617 Egret Bay Blvd APT 1107, Houston, TX 77058For SaleMLS ID #11318479, Gwen Cannon, Keller Williams Preferred. HAR
- $104,9002 bd1 ba796 sqft2750 Holly Hall St APT 510, Houston, TX 77054For SaleMLS ID #86502431, Nanqing Zeng, eXp Realty LLC. HAR
- $109,0002 bd1 ba804 sqft2121 El Paseo St APT 1511, Houston, TX 77054For SaleMLS ID #60885634, Xiaoli Newell, Realm Real Estate Professionals - Katy. HAR
- $120,0002 bd1 ba788 sqft18515 Egret Bay Blvd APT 906, Houston, TX 77058For SaleMLS ID #10813889, David Walter, Keller Williams Memorial. HAR
- $99,9002 bd2 ba929 sqft18515 Egret Bay Blvd APT 808, Houston, TX 77058For SaleMLS ID #19843378, Melisa Clements, Real Broker, LLC. HAR
- $118,0001 bd1 ba656 sqft18800 Egret Bay Blvd APT 306, Houston, TX 77058For SaleMLS ID #73900848, Melissa Forbes, UTR TEXAS, REALTORS. HAR
- $135,0002 bd2 ba1k sqft4001 Nasa Pkwy APT 232, Seabrook, TX 77586For SaleMLS ID #43490635, Jimmy Franklin, eXp Realty LLC. HAR
- $133,0001 bd2 ba932 sqft18800 Egret Bay Blvd APT 119, Houston, TX 77058For SaleMLS ID #95368806, Diana Allbritton, R3 Properties. HAR
- $101,0001 bd1 ba588 sqft2120 El Paseo St APT 604, Houston, TX 77054For SaleMLS ID #69904380, Sarah Farhi, Coldwell Banker Realty - Bellaire-Metropolitan. HAR
