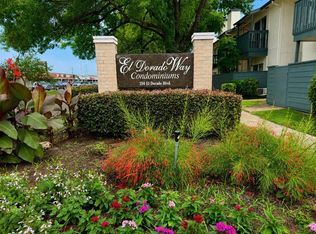
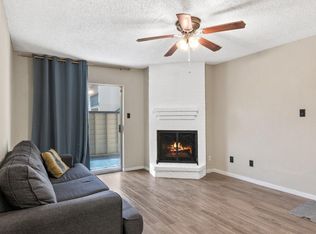
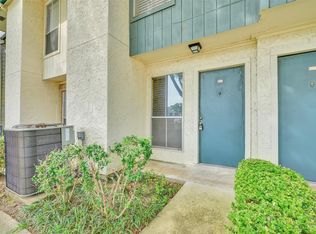
This beautifully updated second-floor condominium is located in the El Dorado Way Condominiums and offers comfort, style, and recent upgrades throughout. Welcome to 250 El Dorado Blvd, Unit N-210, featuring 2 bedrooms and 2 full baths. Recent improvements include double-pane thermal windows installed 4/27/2024, along with fresh interior paint and new carpet completed 12/2026, giving the home a clean, move-in-ready feel. Paint selections include Sherwin Williams Cashmere Agreeable Gray in bedrooms and closets, Cashmere Eggshell in bathrooms, laundry room, kitchen, and common areas, and Sherwin Williams Emerald Urethane Extra White on doors and baseboards. The living area features a wood-burning fireplace and opens to the kitchen with pantry, electric range, and durable countertops. Enjoy a private balcony and wet bar. Community amenities include a pool, clubhouse, and common grounds, and easy access to shopping, dining, and major roadways.
Pending
Price cut: $4.1K (5/5)
$110,900
250 El Dorado Blvd #210, Houston, TX 77062
2beds
1,001sqft
:
Get pre-qualified$1,472/mo
Condominium
Built in 1979
-- sqft lot
$106,400 Zestimate®
$111/sqft
$530/mo HOA
What's special
Wood-burning fireplacePrivate balconyFresh interior paintNew carpetDouble-pane thermal windowsWet barCommon grounds
- 183 days |
- 5 |
- 0 |
Zillow last checked:
Listing updated:
Listed by:
Jamie McMartin TREC #0568657 281-843-8702,
Compass RE Texas, LLC - West Houston,
Shannon Thomas TREC #0646205 281-686-8745,
Compass RE Texas, LLC - West Houston
Source: HAR,MLS#: 98946362
Facts & features
Interior
Bedrooms & bathrooms
- Bedrooms: 2
- Bathrooms: 2
- Full bathrooms: 2
Rooms
- Room types: Family Room, Utility Room
Primary bedroom
- Level: Second
- Area: 168
- Dimensions: 14 X 12
Bedroom
- Level: Second
- Area: 120
- Dimensions: 12 X 10
Dining room
- Level: First
- Area: 88
- Dimensions: 11 X 8
Kitchen
- Level: First
- Area: 70
- Dimensions: 10 X 7
Living room
- Level: First
- Area: 210
- Dimensions: 15 X 14
Heating
- Electric
Cooling
- Ceiling Fan(s), Electric
Appliances
- Included: Disposal, Electric Oven, Freestanding Oven, Oven, Microwave, Electric Cooktop, Dishwasher
- Laundry: Electric Dryer Hookup
Features
- Balcony, Wet Bar, All Bedrooms Up, Walk-In Closet(s)
- Flooring: Carpet, Tile, Vinyl
- Number of fireplaces: 1
- Fireplace features: Wood Burning
Interior area
- Total structure area: 1,001
- Total interior livable area: 1,001 sqft
Property
Features
- Levels: 2nd Level
- Stories: 1
- Patio & porch: Patio/Deck
- Has view: Yes
- View description: West
Lot
- Size: 8.52 Acres
Details
- Parcel number: 1143370130001
Construction
Type & style
- Home type: Condo
- Architectural style: Traditional
- Property subtype: Condominium
Materials
- Brick, Stucco, Wood Siding
- Foundation: Slab
- Roof: Composition
Condition
- New construction: No
- Year built: 1979
Utilities & green energy
- Sewer: Public Sewer
- Water: Public
Green energy
- Energy efficient items: Other Energy Features
Community & HOA
Community
- Subdivision: El Dorado Way Condo
HOA
- HOA fee: $530 monthly
Location
- Region: Houston
Financial & listing details
- Price per square foot: $111/sqft
- Annual tax amount: $2,404
- Date on market: 1/30/2026
Estimated market value
$106,400
$101,000 - $112,000
$1,445/mo
Price history
| Date | Event | Price |
|---|---|---|
| 5/12/2026 | Pending sale | $110,900$111/sqft |
Source:  HAR #98946362 Report a problem HAR #98946362 Report a problem | ||
| 5/5/2026 | Price change | $110,900-3.6%$111/sqft |
Source: HAR #98946362 Report a problem | ||
| 3/26/2026 | Price change | $115,000-3.4%$115/sqft |
Source: HAR #98946362 Report a problem | ||
| 1/30/2026 | Listed for sale | $119,000-8.5%$119/sqft |
Source: HAR #98946362 Report a problem | ||
| 4/15/2024 | Listing removed | -- |
Source: HAR #65120467 Report a problem | ||
| 3/21/2024 | Pending sale | $130,000$130/sqft |
Source: HAR #65120467 Report a problem | ||
| 2/27/2024 | Listed for sale | $130,000$130/sqft |
Source: HAR #65120467 Report a problem | ||
Public tax history
Tax history is unavailable.
Monthly payment
Est. payment
Payment breakdown
Explore the cost of this home by adjusting the details. Changes won't be saved.Climate risks
Neighborhood: Clear Lake
Nearby schools
GreatSchools rating
- 5/10G. H. Whitcomb Elementary SchoolGrades: PK-5Distance: 1 mi
- 5/10Clear Lake Intermediate SchoolGrades: 6-8Distance: 1.3 mi
- 8/10Clear Lake High SchoolGrades: 9-12Distance: 3 mi
Schools provided by the listing agent
- Elementary: Whitcomb Elementary School
- Middle: Clearlake Intermediate School
- High: Clear Lake High School
Source: HAR. This data may not be complete. We recommend contacting the local school district to confirm school assignments for this home.
- $69,9001 bd1 ba722 sqft250 El Dorado Blvd APT 142, Webster, TX 77598For Sale
- $109,0002 bd2 ba778 sqft250 El Dorado Blvd APT 259, Webster, TX 77598For Sale
- $1,5002 bd2 ba912 sqft250 El Dorado Blvd #253, Houston, TX 77062For Rent

- $--1 bd1 ba693 sqft250 El Dorado Blvd #159, Houston, TX 77062Off Market

- $115,0001 bd2 ba964 sqft250 El Dorado Blvd UNIT 114, Houston, TX 77062For Sale
- $117,9002 bd2 ba778 sqft250 El Dorado Blvd #189, Houston, TX 77062For Sale
- $81,9001 bd1 ba693 sqft250 El Dorado Blvd #271, Houston, TX 77062For Sale
- $1,1001 bd1 ba722 sqft250 El Dorado Blvd #286, Houston, TX 77062For Rent
A local agent can set up tours, give advice and negotiate with sellers.
Similar homes
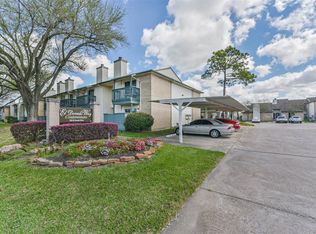
- $117,9002 bd2 ba778 sqft250 El Dorado Blvd #189, Houston, TX 77062For Sale
 MLS ID #33262241, Mia Kathy Sylvester, Compass RE Texas, LLC - The Woodlands. HAR
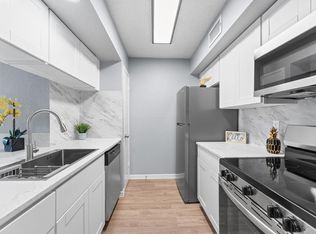
 - $119,0002 bd2 ba912 sqft250 El Dorado Blvd #252, Houston, TX 77062For Sale
 MLS ID #62746574, Susan Brotherton, Full Circle Texas. HAR
 - $128,0002 bd3 ba1.1k sqft250 El Dorado Blvd #138, Houston, TX 77062For Sale
 MLS ID #8367418, Phuong Ho, 5th Stream Realty. HAR
 - $109,0002 bd2 ba778 sqft250 El Dorado Blvd APT 259, Webster, TX 77598For SaleMLS ID #90676516, Cristal Yanes, RE/MAX American Dream. HAR
- $84,9992 bd1 ba806 sqft260 El Dorado Blvd Unit 2903, Houston, TX 77062For SaleMLS ID #8223333, Helen Hairston, UTR TEXAS, REALTORS. HAR
- $95,9001 bd1 ba722 sqft250 El Dorado Blvd #283, Houston, TX 77062For SaleMLS ID #35659430, Katherine Walker, Third Coast Realty LLC. HAR
- $160,0002 bd3 ba1.2k sqft260 El Dorado Blvd #307, Houston, TX 77062For SaleMLS ID #35807818, Rocio Moore, Moore Realty & Associates. HAR
- $127,5002 bd2 ba998 sqft260 El Dorado Blvd #2708, Houston, TX 77062For SaleMLS ID #14204186, Troy Waters, Waters Turnley Real Estate. HAR
- $105,0002 bd1 ba864 sqft1900 Bay Area Blvd #136, Houston, TX 77058For SaleMLS ID #25931663, Jeffrey Walters, Virginia Malone Realty. HAR
- $95,0001 bd1 ba636 sqft15534 Zabolio Dr #143, Houston, TX 77598For SaleMLS ID #6587620, Emily Nelson, Next Trend Realty LLC. HAR
- $109,9992 bd2 ba929 sqft18515 Egret Bay Blvd APT 808, Houston, TX 77058For SaleMLS ID #19843378, Melisa Clements, Real Broker, LLC. HAR
- $117,0001 bd2 ba876 sqft1900 Bay Area Blvd #163, Houston, TX 77058For SaleMLS ID #57342027, Carmen Rodriguez, UTR TEXAS, REALTORS. HAR
- $113,0002 bd2 ba864 sqft18511 Egret Bay Blvd APT 502, Houston, TX 77058For SaleMLS ID #22394948, Toyia Chenevert, RE/MAX Universal. HAR
- $107,5002 bd1 ba796 sqft2750 Holly Hall St APT 510, Houston, TX 77054For SaleMLS ID #25628687, Nanqing Zeng, eXp Realty LLC. HAR
- $124,9002 bd2 ba900 sqft18617 Egret Bay Blvd APT 1107, Houston, TX 77058For SaleMLS ID #11318479, Gwen Cannon, Keller Williams Preferred. HAR
- $84,9003 bd2 ba1.1k sqft3328 Burke Rd APT 71, Pasadena, TX 77504For SaleMLS ID #78461716, Lina Campbell, Walzel Properties - Corporate Office. HAR
- $115,0002 bd1 ba858 sqft3919 Fairmont Pkwy APT 227, Pasadena, TX 77504For SaleMLS ID #30608955, Leon Castro, Coldwell Banker Realty - The Woodlands. HAR
- $135,0002 bd2 ba1k sqft4001 Nasa Pkwy APT 232, Seabrook, TX 77586For SaleMLS ID #43490635, Jimmy Franklin, eXp Realty LLC. HAR
- $119,0002 bd1 ba858 sqft3919 Fairmont Pkwy APT 238, Pasadena, TX 77504For SaleMLS ID #27105310, Juvy Sudario, Prime Realty Group. HAR
- $138,0002 bd2 ba976 sqft18800 Egret Bay Blvd APT 207, Houston, TX 77058For SaleMLS ID #39112783, Melissa Morales, Redfin Corporation. HAR
