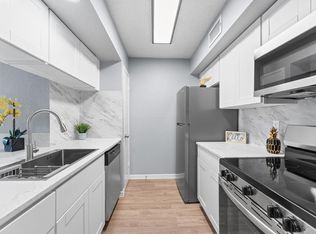
Welcome home to this 2 bedroom/2 bath condo with split bedroom plan in Clear Creek school district. It recently had its walls, ceilings, trim, doors, and cabinets painted. Some fixtures and other items have been replaced. It also has granite countertops in the kitchen and bathrooms, a large, modern sink in the kitchen, and newer appliances. The unit comes with a refrigerator bought in December 2025, washer, and dryer. Extra storage in laundry area. There are also a fireplace and a balcony with a storage closet and two doors leading out to the balcony with a view of beautiful trees and a courtyard area. Microwave and range/oven replaced in 2025. AC is approximately 5-6 years old. Close to I-45, Baybrook Mall, other shopping, restaurants, and entertainment. This unit is close to the parking lot and comes with one covered and one open assigned parking spaces. Room measurements are approximate.
For sale
Price cut: $2.4K (7/20)
$127,500
260 El Dorado Blvd #2708, Houston, TX 77062
2beds
998sqft
:
Get pre-qualified$1,130/mo
Condominium
Built in 1981
-- sqft lot
$123,800 Zestimate®
$128/sqft
$37/mo HOA
What's special
Newer appliancesSplit bedroom plan
- 55 days |
- 341 |
- 30 |
Zillow last checked:
Listing updated:
Listed by:
Troy Waters TREC #0386422 713-201-8591,
Waters Turnley Real Estate
Source: HAR,MLS#: 14204186
Facts & features
Interior
Bedrooms & bathrooms
- Bedrooms: 2
- Bathrooms: 2
- Full bathrooms: 2
Rooms
- Room types: Family Room, Utility Room
Primary bathroom
- Features: Primary Bath: Tub/Shower Combo, Secondary Bath(s): Tub/Shower Combo
Kitchen
- Features: Breakfast Bar, Kitchen open to Family Room, Pantry
Heating
- Electric
Cooling
- Ceiling Fan(s), Electric
Appliances
- Included: Disposal, Refrigerator, Electric Oven, Freestanding Oven, Microwave, Electric Cooktop, Dryer, Washer, Dishwasher, Washer/Dryer
- Laundry: Inside
Features
- Flooring: Laminate, Tile
- Number of fireplaces: 1
- Fireplace features: Wood Burning
Interior area
- Total structure area: 998
- Total interior livable area: 998 sqft
Video & virtual tour
Property
Parking
- Parking features: Assigned
Features
- Levels: 2nd Level
- Stories: 1
- Exterior features: Back Green Space, Balcony, Exercise Room
Lot
- Features: Wooded
Details
- Parcel number: 1146650280008
Construction
Type & style
- Home type: Condo
- Architectural style: Traditional
- Property subtype: Condominium
Materials
- Wood Siding
- Foundation: Slab
- Roof: Composition
Condition
- New construction: No
- Year built: 1981
Utilities & green energy
- Sewer: Public Sewer
- Water: Public
Green energy
- Energy efficient items: Thermostat
Community & HOA
Community
- Features: Clubhouse
- Subdivision: El Dorado Trace Condo
HOA
- Amenities included: Dog Park, Fitness Center, Party Room
- HOA fee: $445 annually
Location
- Region: Houston
Financial & listing details
- Price per square foot: $128/sqft
- Annual tax amount: $2,691
- Date on market: 6/20/2026
- Listing terms: Cash,Conventional,FHA,VA Loan
Estimated market value
$123,800
$118,000 - $130,000
$1,448/mo
Price history
| Date | Event | Price |
|---|---|---|
| 8/13/2026 | Listing removed | $1,400$1/sqft |
Source:  HAR #98581740 Report a problem HAR #98581740 Report a problem | ||
| 8/6/2026 | Price change | $1,400-6.7%$1/sqft |
Source: HAR #98581740 Report a problem | ||
| 7/23/2026 | Price change | $1,500+3.4%$2/sqft |
Source: HAR #98581740 Report a problem | ||
| 7/20/2026 | Listed for rent | $1,450$1/sqft |
Source: HAR #98581740 Report a problem | ||
| 7/20/2026 | Price change | $127,500-1.8%$128/sqft |
Source:  HAR #14204186 Report a problem HAR #14204186 Report a problem | ||
| 6/20/2026 | Listed for sale | $129,900-3.1%$130/sqft |
Source: HAR #14204186 Report a problem | ||
| 4/29/2024 | Listing removed | -- |
Source: HAR #51891707 Report a problem | ||
| 3/25/2024 | Pending sale | $134,000$134/sqft |
Source: HAR #51891707 Report a problem | ||
| 2/25/2024 | Listed for sale | $134,000$134/sqft |
Source: HAR #51891707 Report a problem | ||
Public tax history
Tax history is unavailable.
Monthly payment
Est. payment
Payment breakdown
Explore the cost of this home by adjusting the details. Changes won't be saved.Climate risks
Neighborhood: Clear Lake
Nearby schools
GreatSchools rating
- 5/10G. H. Whitcomb Elementary SchoolGrades: PK-5Distance: 1 mi
- 5/10Clear Lake Intermediate SchoolGrades: 6-8Distance: 1.2 mi
- 8/10Clear Lake High SchoolGrades: 9-12Distance: 2.9 mi
Schools provided by the listing agent
- Elementary: Whitcomb Elementary School
- Middle: Clearlake Intermediate School
- High: Clear Lake High School
Source: HAR. This data may not be complete. We recommend contacting the local school district to confirm school assignments for this home.
- $102,3002 bd2 ba998 sqft260 El Dorado Blvd APT 811, Webster, TX 77598Off Market
- $139,2003 bd3 ba1.4k sqft260 El Dorado Blvd APT 1002, Webster, TX 77598Off Market
- $134,6002 bd2 ba990 sqft260 El Dorado Blvd APT 1610, Webster, TX 77598Off Market
- $97,5001 bd1 ba691 sqft260 El Dorado Blvd APT 2506, Webster, TX 77598For Sale

- $--1 bd1 ba691 sqft260 El Dorado Blvd APT 2507, Webster, TX 77598Sold
- $--2 bd2 ba855 sqft260 El Dorado Blvd APT 2612, Webster, TX 77598Sold
- $116,7002 bd2 ba997 sqft260 El Dorado Blvd APT 3101, Webster, TX 77598Off Market
- $--2 bd2 ba997 sqft260 El Dorado Blvd APT 3102, Webster, TX 77598Sold
- $123,9002 bd2 ba997 sqft260 El Dorado Blvd APT 3105, Webster, TX 77598For Sale
A local agent can set up tours, give advice and negotiate with sellers.
Similar homes
- $105,0002 bd2 ba1k sqft250 El Dorado Blvd #103, Houston, TX 77062For Sale
 MLS ID #59337359, Ebin Kurian, Trinity Texas Realty INC. HAR
 - $125,0001 bd2 ba964 sqft250 El Dorado Blvd #121, Houston, TX 77062For Sale
 MLS ID #41781183, Carla Curtis-Galyean, RE/MAX Space Center. HAR
 - $119,0002 bd2 ba912 sqft250 El Dorado Blvd #252, Houston, TX 77062For Sale
 MLS ID #62746574, Susan Brotherton, Full Circle Texas. HAR
 - $155,0002 bd3 ba1.2k sqft260 El Dorado Blvd #307, Houston, TX 77062For Sale
 MLS ID #35807818, Rocio Moore, Moore Realty & Associates. HAR
 - $109,0002 bd2 ba778 sqft250 El Dorado Blvd APT 259, Webster, TX 77598For SaleMLS ID #90676516, Cristal Yanes, RE/MAX American Dream. HAR
- $117,0002 bd2 ba978 sqft1516 Bay Area Blvd APT D2, Houston, TX 77058For SaleMLS ID #97465238, Marie Janke, Janke & Co Properties. HAR
- $133,0001 bd2 ba932 sqft18800 Egret Bay Blvd APT 119, Houston, TX 77058For SaleMLS ID #62926759, Diana Allbritton, R3 Properties. HAR
- $84,9992 bd1 ba806 sqft260 El Dorado Blvd Unit 2903, Houston, TX 77062For SaleMLS ID #8223333, Helen Hairston, UTR TEXAS, REALTORS. HAR
- $95,9001 bd1 ba722 sqft250 El Dorado Blvd #283, Houston, TX 77062For SaleMLS ID #35659430, Katherine Walker, Third Coast Realty LLC. HAR
- $124,9002 bd2 ba900 sqft18617 Egret Bay Blvd APT 1107, Houston, TX 77058For SaleMLS ID #11318479, Gwen Cannon, Keller Williams Preferred. HAR
- $85,0001 bd1 ba693 sqft250 El Dorado Blvd #239, Houston, TX 77062For SaleMLS ID #34733147, Luis Garcia, Realty Of America, LLC. HAR
- $135,0002 bd2 ba1k sqft4001 Nasa Pkwy APT 232, Seabrook, TX 77586For SaleMLS ID #43490635, Jimmy Franklin, eXp Realty LLC. HAR
- $139,0002 bd2 ba929 sqft18519 Egret Bay Blvd APT 1802, Houston, TX 77058For SaleMLS ID #6950191, Dana Hilty, UTR TEXAS, REALTORS. HAR
- $117,0001 bd2 ba876 sqft1900 Bay Area Blvd #163, Houston, TX 77058For SaleMLS ID #57342027, Carmen Rodriguez, UTR TEXAS, REALTORS. HAR
- $105,0002 bd1 ba864 sqft1900 Bay Area Blvd #136, Houston, TX 77058For SaleMLS ID #25931663, Jeffrey Walters, Virginia Malone Realty. HAR
- $149,9002 bd2 ba976 sqft18800 Egret Bay Blvd APT 1605, Houston, TX 77058For SaleMLS ID #50567423, Juan Alvarez, Better Homes and Gardens Real Estate Gary Greene - Bay Area. HAR
- $95,0001 bd1 ba636 sqft15534 Zabolio Dr #143, Houston, TX 77598For SaleMLS ID #6587620, Emily Nelson, Next Trend Realty LLC. HAR
- $120,0002 bd2 ba880 sqft2626 Holly Hall St APT 1211, Houston, TX 77054For SaleMLS ID #48091176, Megan McFarland, Lion Drive Realty. HAR
- $130,0002 bd2 ba789 sqft2120 El Paseo St APT 2708, Houston, TX 77054For SaleMLS ID #43774166, Luis Navarro, HomeSmart. HAR
- $99,9002 bd2 ba929 sqft18515 Egret Bay Blvd APT 808, Houston, TX 77058For SaleMLS ID #19843378, Melisa Clements, Real Broker, LLC. HAR
