Completely renovated first-floor, corner unit in a private, gated community. Step inside to fresh, current finishes in every room. Updates and improvements include new windows, easy-care flooring, neutral paint colors, and a beautiful stone fireplace. The kitchen features quartz countertops, new cabinetry, new appliances, and an oversized sink. The living area is spacious and open to the kitchen and dining area. The bedroom offers an en suite bathroom and a walk-in closet. Enjoy a private, fenced patio leading to your own (new) washer and dryer. Assigned parking located at your front door. Relax at either of two pools or take a walk along the lake. Ideal location is just minutes from retail, restaurants, I-45, and NASA.
For sale
$119,900
18800 Egret Bay Blvd APT 907, Houston, TX 77058
1beds
685sqft
:
Get pre-qualified$1,385/mo
Condominium
Built in 1983
-- sqft lot
$116,600 Zestimate®
$175/sqft
$392/mo HOA
What's special
Two poolsBeautiful stone fireplaceNew windowsNew appliancesEasy-care flooringOversized sinkQuartz countertops
- 18 hours |
- 26 |
- 1 |
Zillow last checked:
Listing updated:
Listed by:
Jamie Wills TREC #0526755 713-299-4962,
Martha Turner Sotheby's International Realty - Bay Area
Source: HAR,MLS#: 31437034
Facts & features
Interior
Bedrooms & bathrooms
- Bedrooms: 1
- Bathrooms: 1
- Full bathrooms: 1
Rooms
- Room types: Utility Room
Primary bedroom
- Level: First
- Area: 143
- Dimensions: 11 x 13
Breakfast
- Level: First
- Area: 90
- Dimensions: 9 x 10
Kitchen
- Level: First
- Area: 56
- Dimensions: 8 x 7
Living room
- Level: First
- Area: 180
- Dimensions: 12 x 15
Heating
- Electric
Cooling
- Ceiling Fan(s), Electric
Appliances
- Included: Disposal, Electric Oven, Microwave, Electric Range, Free-Standing Range, Dryer, Washer/Dryer Stacked, Washer, Dishwasher, Washer/Dryer
- Laundry: Inside
Features
- All Bedrooms Down, En-Suite Bath, Primary Bed - 1st Floor, Walk-In Closet(s)
- Windows: Insulated/Low-E windows
- Number of fireplaces: 1
- Fireplace features: Wood Burning
Interior area
- Total structure area: 685
- Total interior livable area: 685 sqft
Property
Parking
- Total spaces: 1
- Parking features: Electric Gate, Assigned, Carport, Secured, Detached Carport
- Carport spaces: 1
Features
- Levels: One
- Stories: 1
- On waterfront: Yes
- Waterfront features: Waterfront, Lake Front
Lot
- Features: Corner Lot
Details
- Parcel number: 1155910100008
Construction
Type & style
- Home type: Condo
- Architectural style: Traditional
- Property subtype: Condominium
Materials
- Brick
- Foundation: Slab
- Roof: Composition
Condition
- New construction: No
- Year built: 1983
Utilities & green energy
- Sewer: Public Sewer
- Water: Public
Green energy
- Energy efficient items: Thermostat
Community & HOA
Community
- Subdivision: Tranquility Lake Condo
HOA
- Amenities included: Pool
- HOA fee: $392 monthly
Location
- Region: Houston
Financial & listing details
- Price per square foot: $175/sqft
- Tax assessed value: $103,909
- Annual tax amount: $2,029
- Date on market: 8/3/2026
- Listing terms: Cash,Conventional
- Ownership: Full Ownership
- Road surface type: Concrete, Curbs, Gutters
Estimated market value
$116,600
$111,000 - $122,000
$1,101/mo
Price history
| Date | Event | Price |
|---|---|---|
| 8/3/2026 | Listed for sale | $119,900-4%$175/sqft |
Source:  HAR #31437034 Report a problem HAR #31437034 Report a problem | ||
| 7/29/2026 | Listing removed | $124,900$182/sqft |
Source: HAR #86086404 Report a problem | ||
| 6/30/2026 | Price change | $124,900-3.8%$182/sqft |
Source: HAR #86086404 Report a problem | ||
| 3/27/2026 | Price change | $129,900-6.5%$190/sqft |
Source: HAR #86086404 Report a problem | ||
| 1/29/2026 | Listed for sale | $139,000+39%$203/sqft |
Source: HAR #86086404 Report a problem | ||
| 5/9/2024 | Listing removed | -- |
Source: HAR #94812181 Report a problem | ||
| 2/11/2024 | Price change | $100,000-9.1%$146/sqft |
Source: HAR #94812181 Report a problem | ||
| 11/16/2023 | Listed for sale | $110,000$161/sqft |
Source: HAR #94812181 Report a problem | ||
Public tax history
| Year | Property taxes | Tax assessment |
|---|---|---|
| 2025 | $1,039 +10.2% | $103,909 +8.3% |
| 2024 | $943 +1.5% | $95,911 -10.3% |
| 2023 | $929 +7.1% | $106,930 +10.9% |
| 2022 | $868 | $96,415 +12.2% |
| 2021 | -- | $85,959 +6.1% |
| 2020 | $793 +3.3% | $81,053 +3.4% |
| 2019 | $767 -48.9% | $78,390 +22.9% |
| 2018 | $1,500 | $63,762 |
| 2017 | $1,500 +14.6% | $63,762 +13% |
| 2016 | $1,308 +65.9% | $56,403 +13.3% |
| 2015 | $789 | $49,792 +44.2% |
| 2014 | $789 | $34,518 |
| 2013 | -- | $34,518 -31.1% |
| 2012 | -- | $50,111 |
| 2011 | -- | $50,111 -10.6% |
| 2010 | -- | $56,066 |
| 2009 | -- | $56,066 |
| 2008 | -- | $56,066 -4.7% |
| 2007 | -- | $58,860 |
| 2006 | -- | -- |
| 2005 | -- | -- |
Find assessor info on the county website
Monthly payment
Est. payment
Payment breakdown
Explore the cost of this home by adjusting the details. Changes won't be saved.Climate risks
Neighborhood: 77058
Nearby schools
GreatSchools rating
- 7/10League City Elementary SchoolGrades: PK-5Distance: 2 mi
- 5/10Clear Creek Intermediate SchoolGrades: 6-8Distance: 1.7 mi
- 6/10Clear Creek High SchoolGrades: 9-12Distance: 1.8 mi
Schools provided by the listing agent
- Elementary: League City Elementary School
- Middle: Clear Creek Intermediate School
- High: Clear Creek High School
Source: HAR. This data may not be complete. We recommend contacting the local school district to confirm school assignments for this home.
- $150,7002 bd2 ba976 sqft18800 Egret Bay Blvd APT 102, Houston, TX 77058Off Market
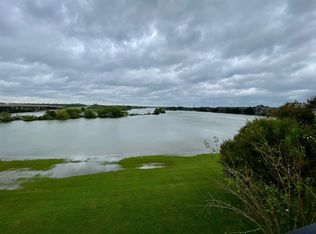
- $1,2001 bd1 ba656 sqft18800 Egret Bay Blvd APT 501, Houston, TX 77058For Rent

- $110,7002 bd1 ba903 sqft18800 Egret Bay Blvd APT 1207, Houston, TX 77058Off Market
- $143,8002 bd2 ba1.2k sqft18800 Egret Bay Blvd APT 1405, Houston, TX 77058Off Market

- $121,0002 bd1 ba903 sqft18800 Egret Bay Blvd APT 406, Houston, TX 77058Off Market
- $148,6002 bd2 ba976 sqft18800 Egret Bay Blvd APT 103, Houston, TX 77058Off Market
- $118,6001 bd2 ba932 sqft18800 Egret Bay Blvd APT 200, Houston, TX 77058Off Market
- $105,0001 bd2 ba932 sqft18800 Egret Bay Blvd APT 201, Houston, TX 77058Off Market
A local agent can set up tours, give advice and negotiate with sellers.
Similar homes
- $117,0002 bd2 ba978 sqft1516 Bay Area Blvd APT D2, Houston, TX 77058For Sale
 MLS ID #97465238, Marie Janke, Janke & Co Properties. HAR
 - $124,9002 bd2 ba900 sqft18617 Egret Bay Blvd APT 1107, Houston, TX 77058For Sale
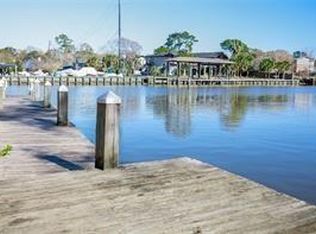 MLS ID #11318479, Gwen Cannon, Keller Williams Preferred. HAR
 - $122,0001 bd1 ba656 sqft18800 Egret Bay Blvd APT 306, Houston, TX 77058For Sale
 MLS ID #73900848, Melissa Forbes, UTR TEXAS, REALTORS. HAR
 - $113,0002 bd2 ba864 sqft18511 Egret Bay Blvd APT 502, Houston, TX 77058For Sale
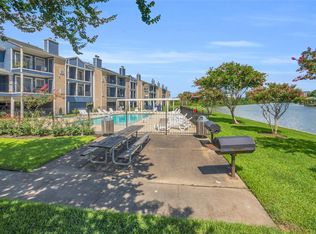 MLS ID #22394948, Toyia Chenevert, RE/MAX Universal. HAR
 - $120,0002 bd1 ba788 sqft18515 Egret Bay Blvd APT 906, Houston, TX 77058For SaleMLS ID #10813889, David Walter, Keller Williams Memorial. HAR
- $133,0001 bd2 ba932 sqft18800 Egret Bay Blvd APT 119, Houston, TX 77058For SaleMLS ID #95368806, Diana Allbritton, R3 Properties. HAR
- $138,0002 bd2 ba976 sqft18800 Egret Bay Blvd APT 207, Houston, TX 77058For SaleMLS ID #39112783, Melissa Morales, Redfin Corporation. HAR
- $109,9992 bd2 ba929 sqft18515 Egret Bay Blvd APT 808, Houston, TX 77058For SaleMLS ID #19843378, Melisa Clements, Real Broker, LLC. HAR
- $139,9002 bd1 ba903 sqft18800 Egret Bay Blvd APT 1201, Houston, TX 77058For SaleMLS ID #67973073, Elena Bryant, Keller Williams Realty Clear Lake / NASA. HAR
- $139,0002 bd2 ba929 sqft18519 Egret Bay Blvd APT 1802, Houston, TX 77058For SaleMLS ID #6950191, Dana Hilty, UTR TEXAS, REALTORS. HAR
- $149,9002 bd2 ba976 sqft18800 Egret Bay Blvd APT 1605, Houston, TX 77058For SaleMLS ID #50567423, Juan Alvarez, Better Homes and Gardens Real Estate Gary Greene - Bay Area. HAR
- $127,0002 bd2 ba866 sqft18617 Egret Bay Blvd APT 1001, Houston, TX 77058For SaleMLS ID #57950355, Michelle Elam, UTR TEXAS, REALTORS. HAR
- $74,9001 bd1 ba528 sqft1516 Bay Area Blvd #F9, Houston, TX 77058For SaleMLS ID #40293385, Sandra Morgado, LPT Realty, LLC. HAR
- $115,0001 bd1 ba648 sqft250 El Dorado Blvd #207, Houston, TX 77062For SaleMLS ID #22778049, Shelly Tran, Lighthouse Realty LLC. HAR
- $117,0001 bd2 ba876 sqft1900 Bay Area Blvd #163, Houston, TX 77058For SaleMLS ID #57342027, Carmen Rodriguez, UTR TEXAS, REALTORS. HAR
- $105,0002 bd1 ba864 sqft1900 Bay Area Blvd #136, Houston, TX 77058For SaleMLS ID #25931663, Jeffrey Walters, Virginia Malone Realty. HAR
- $145,0001 bd1 ba768 sqft205 Yacht Club Ln #205, Seabrook, TX 77586For SaleMLS ID #15835079, Brian Cubley, CIVET Real Estate LLC. HAR
- $95,0002 bd2 ba865 sqft2501 Gulf Fwy APT 6A, Dickinson, TX 77539For SaleMLS ID #27664534, Vincent Miranda, Keller Williams Horizons. HAR
- $109,0002 bd2 ba778 sqft250 El Dorado Blvd APT 259, Webster, TX 77598For SaleMLS ID #90676516, Cristal Yanes, RE/MAX American Dream. HAR
- $125,0001 bd2 ba964 sqft250 El Dorado Blvd #121, Houston, TX 77062For SaleMLS ID #41781183, Carla Curtis-Galyean, RE/MAX Space Center. HAR
