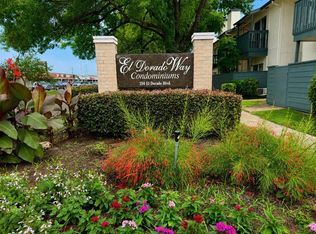
Tucked away in a quiet corner of the community, this updated DOWNSTAIRS unit is the kind of place that just feels like home the moment you walk in.
The living space is warm and inviting with a cozy fireplace and a separate dining area that makes everyday living feel intentional. The bedroom connects directly to the bathroom, and the low-maintenance patio sits right along the tennis court.
The location is quietly unbeatable!! Just minutes from I-45 and nearby shopping, with two designated parking spots and a washer and dryer included. The community itself offers a pool and tennis court, and the HOA takes care of the details most people forget to ask about: water (hot and cold), lawn maintenance, and more.
Convenient, comfortable, and move-in ready. Get your private tour in - it's even more charming in person!
For sale
Price increase: $5K (7/28)
$115,000
250 El Dorado Blvd #207, Houston, TX 77062
1beds
648sqft
:
Get pre-qualified$1,313/mo
Condominium
Built in 1979
-- sqft lot
$112,700 Zestimate®
$177/sqft
$313/mo HOA
What's special
Cozy fireplaceUpdated downstairs unitLow-maintenance patioSeparate dining areaWasher and dryer included
- 9 days |
- 47 |
- 2 |
Likely to sell faster than
Zillow last checked:
Listing updated:
Listed by:
Shelly Tran TREC #0812780 281-871-1165,
Lighthouse Realty LLC
Source: HAR,MLS#: 22778049
Facts & features
Interior
Bedrooms & bathrooms
- Bedrooms: 1
- Bathrooms: 1
- Full bathrooms: 1
Rooms
- Room types: Utility Room
Primary bedroom
- Level: First
- Area: 132
- Dimensions: 12 x 11
Dining room
- Level: First
- Area: 72
- Dimensions: 9 x 8
Living room
- Level: First
- Area: 204
- Dimensions: 17 x 12
Heating
- Electric
Cooling
- Electric
Appliances
- Included: Disposal, Microwave, Electric Cooktop, Dishwasher, Washer/Dryer
- Laundry: Inside
Features
- Prewired for Alarm System, All Bedrooms Down, Primary Bed - 1st Floor, Walk-In Closet(s)
- Flooring: Tile
- Number of fireplaces: 1
- Fireplace features: Gas Log
Interior area
- Total structure area: 648
- Total interior livable area: 648 sqft
Property
Parking
- Parking features: No Garage, Additional Parking, Assigned, Carport
- Has carport: Yes
Features
- Levels: One
- Stories: 1
- Patio & porch: Patio/Deck
- Exterior features: Back Green Space, Side Green Space, Side Yard, Storage
- Pool features: Screen Enclosure, In Ground
- Has view: Yes
- View description: Overlooking Tennis
Lot
- Size: 8.52 Acres
- Features: Other
Details
- Parcel number: 1143370120006
Construction
Type & style
- Home type: Condo
- Architectural style: Traditional
- Property subtype: Condominium
Materials
- Brick, Unknown
- Foundation: Slab
- Roof: Composition
Condition
- New construction: No
- Year built: 1979
Utilities & green energy
- Sewer: Public Sewer
- Water: Public, Water District
Community & HOA
Community
- Features: Tennis Court(s), Clubhouse
- Security: Prewired for Alarm System
- Subdivision: El Dorado Way Condo
HOA
- Amenities included: Basketball Court, Clubhouse, Pool
- HOA fee: $313 monthly
Location
- Region: Houston
Financial & listing details
- Price per square foot: $177/sqft
- Date on market: 7/28/2026
- Listing terms: Cash,Conventional,Owner Will Carry
- Road surface type: Asphalt, Concrete, Curbs
Estimated market value
$112,700
$107,000 - $118,000
$1,082/mo
Price history
| Date | Event | Price |
|---|---|---|
| 7/28/2026 | Price change | $115,000+4.5%$177/sqft |
Source:  HAR #22778049 Report a problem HAR #22778049 Report a problem | ||
| 9/16/2025 | Price change | $110,000-4.3%$170/sqft |
Source: HAR #76373322 Report a problem | ||
| 7/18/2025 | Price change | $115,000-4.2%$177/sqft |
Source: HAR #76373322 Report a problem | ||
| 1/10/2025 | Listed for sale | $119,990-4%$185/sqft |
Source: HAR #97559691 Report a problem | ||
| 12/7/2024 | Listing removed | $125,000$193/sqft |
Source: HAR #93434088 Report a problem | ||
| 10/29/2024 | Price change | $125,000-7.4%$193/sqft |
Source: HAR #93434088 Report a problem | ||
| 9/13/2024 | Listed for sale | $135,000+8.9%$208/sqft |
Source: HAR #93434088 Report a problem | ||
| 5/14/2024 | Listing removed | -- |
Source: HAR #33751717 Report a problem | ||
| 4/4/2024 | Pending sale | $124,000$191/sqft |
Source: HAR #33751717 Report a problem | ||
| 3/16/2024 | Price change | $124,000-8.1%$191/sqft |
Source: HAR #33751717 Report a problem | ||
| 2/3/2024 | Listed for sale | $135,000$208/sqft |
Source: HAR #33751717 Report a problem | ||
Public tax history
Tax history is unavailable.
Monthly payment
Est. payment
Payment breakdown
Explore the cost of this home by adjusting the details. Changes won't be saved.Climate risks
Neighborhood: Clear Lake
Nearby schools
GreatSchools rating
- 5/10G. H. Whitcomb Elementary SchoolGrades: PK-5Distance: 1 mi
- 5/10Clear Lake Intermediate SchoolGrades: 6-8Distance: 1.3 mi
- 8/10Clear Lake High SchoolGrades: 9-12Distance: 3 mi
Schools provided by the listing agent
- Elementary: Whitcomb Elementary School
- Middle: Clearlake Intermediate School
- High: Clear Lake High School
Source: HAR. This data may not be complete. We recommend contacting the local school district to confirm school assignments for this home.
- $90,8002 bd2 ba1k sqft250 El Dorado Blvd APT 101, Webster, TX 77598Off Market
- $69,9001 bd1 ba722 sqft250 El Dorado Blvd APT 142, Webster, TX 77598Pending
- $82,0001 bd1 ba693 sqft250 El Dorado Blvd APT 159, Webster, TX 77598Off Market
- $82,4002 bd2 ba1k sqft250 El Dorado Blvd APT 221, Webster, TX 77598Off Market
- $93,0002 bd2 ba912 sqft250 El Dorado Blvd APT 253, Webster, TX 77598Off Market
- $109,0002 bd2 ba778 sqft250 El Dorado Blvd APT 259, Webster, TX 77598For Sale
- $110,9002 bd2 ba1k sqft250 El Dorado Blvd #210, Houston, TX 77062Pending
- $1,5002 bd2 ba912 sqft250 El Dorado Blvd #253, Houston, TX 77062For Rent
- $115,0001 bd2 ba964 sqft250 El Dorado Blvd UNIT 114, Houston, TX 77062For Sale
A local agent can set up tours, give advice and negotiate with sellers.
Similar homes
- $125,0001 bd2 ba964 sqft250 El Dorado Blvd #121, Houston, TX 77062For Sale
 MLS ID #41781183, Carla Curtis-Galyean, RE/MAX Space Center. HAR
 - $85,0001 bd1 ba693 sqft250 El Dorado Blvd #239, Houston, TX 77062For Sale
 MLS ID #34733147, Luis Garcia, Realty Of America, LLC. HAR
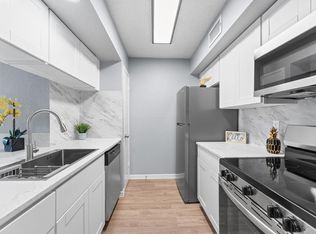
 - $119,0002 bd2 ba912 sqft250 El Dorado Blvd #252, Houston, TX 77062For Sale
 MLS ID #62746574, Susan Brotherton, Full Circle Texas. HAR
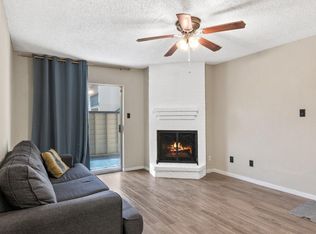
 - $109,0002 bd2 ba778 sqft250 El Dorado Blvd APT 259, Webster, TX 77598For Sale
 MLS ID #90676516, Cristal Yanes, RE/MAX American Dream. HAR
 - $95,9001 bd1 ba722 sqft250 El Dorado Blvd #283, Houston, TX 77062For SaleMLS ID #35659430, Katherine Walker, Third Coast Realty LLC. HAR
- $84,9992 bd1 ba806 sqft260 El Dorado Blvd Unit 2903, Houston, TX 77062For SaleMLS ID #8223333, Helen Hairston, UTR TEXAS, REALTORS. HAR
- $95,0002 bd2 ba855 sqft260 El Dorado Blvd #2608, Houston, TX 77062For SaleMLS ID #90151007, Nhung Le, ABSOLUTE Realty Group Inc.. HAR
- $95,0001 bd1 ba636 sqft15534 Zabolio Dr #143, Houston, TX 77598For SaleMLS ID #6587620, Emily Nelson, Next Trend Realty LLC. HAR
- $105,0002 bd1 ba864 sqft1900 Bay Area Blvd #136, Houston, TX 77058For SaleMLS ID #25931663, Jeffrey Walters, Virginia Malone Realty. HAR
- $117,0001 bd2 ba876 sqft1900 Bay Area Blvd #163, Houston, TX 77058For SaleMLS ID #57342027, Carmen Rodriguez, UTR TEXAS, REALTORS. HAR
- $95,0001 bd1 ba761 sqft3535 Nasa Road 1 #59, Seabrook, TX 77586For SaleMLS ID #86831069, Danielle Fee Herman, Better Homes and Gardens Real Estate Gary Greene - Bay Area. HAR
- $74,9001 bd1 ba528 sqft1516 Bay Area Blvd #F9, Houston, TX 77058For SaleMLS ID #40293385, Sandra Morgado, LPT Realty, LLC. HAR
- $113,0002 bd2 ba864 sqft18511 Egret Bay Blvd APT 502, Houston, TX 77058For SaleMLS ID #22394948, Toyia Chenevert, RE/MAX Universal. HAR
- $118,0001 bd1 ba656 sqft18800 Egret Bay Blvd APT 306, Houston, TX 77058For SaleMLS ID #73900848, Melissa Forbes, UTR TEXAS, REALTORS. HAR
- $124,9002 bd2 ba900 sqft18617 Egret Bay Blvd APT 1107, Houston, TX 77058For SaleMLS ID #11318479, Gwen Cannon, Keller Williams Preferred. HAR
- $120,0002 bd2 ba880 sqft2626 Holly Hall St APT 1211, Houston, TX 77054For SaleMLS ID #48091176, Megan McFarland, Lion Drive Realty. HAR
- $95,0001 bd1 ba729 sqft7950 N Stadium Dr APT 241, Houston, TX 77030For SaleMLS ID #28829481, Mustafa Tunc, Keller Williams Realty Metropolitan. HAR
- $60,0001 bd1 ba670 sqft3300 Pebblebrook Dr APT 75, Seabrook, TX 77586For SaleMLS ID #300189, Norman Frenk, Better Homes and Gardens Real Estate Gary Greene - Bay Area. HAR
- $119,0002 bd1 ba858 sqft3919 Fairmont Pkwy APT 238, Pasadena, TX 77504For SaleMLS ID #27105310, Juvy Sudario, Prime Realty Group. HAR
- $107,5002 bd1 ba796 sqft2750 Holly Hall St APT 510, Houston, TX 77054For SaleMLS ID #25628687, Nanqing Zeng, eXp Realty LLC. HAR
